
New Construction
Address
7438 Stephanie Drive, Deer Park, TX
Price
$ 419,900
Property Attributes
- MLS#19542007
- TypeSingle Family
- Listing Status Pending
- CountyHarris
- CityDeer Park
- Area6 Deer Park
- NeighborhoodSpencer View Terrace
- Zip77536
- Style
- Year Built2026
- Taxes$ 1425
- Price$ 419,900
- Bedrooms4
- Full Bathrooms2
- Half Bathrooms0
- Sqr Footage2140
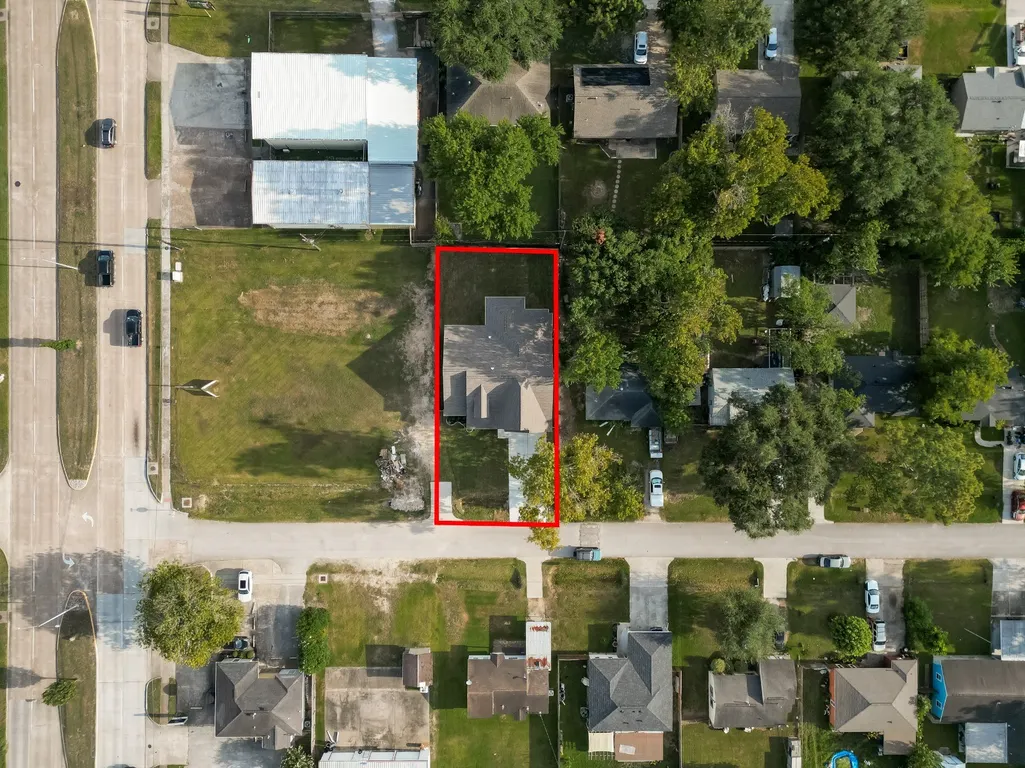
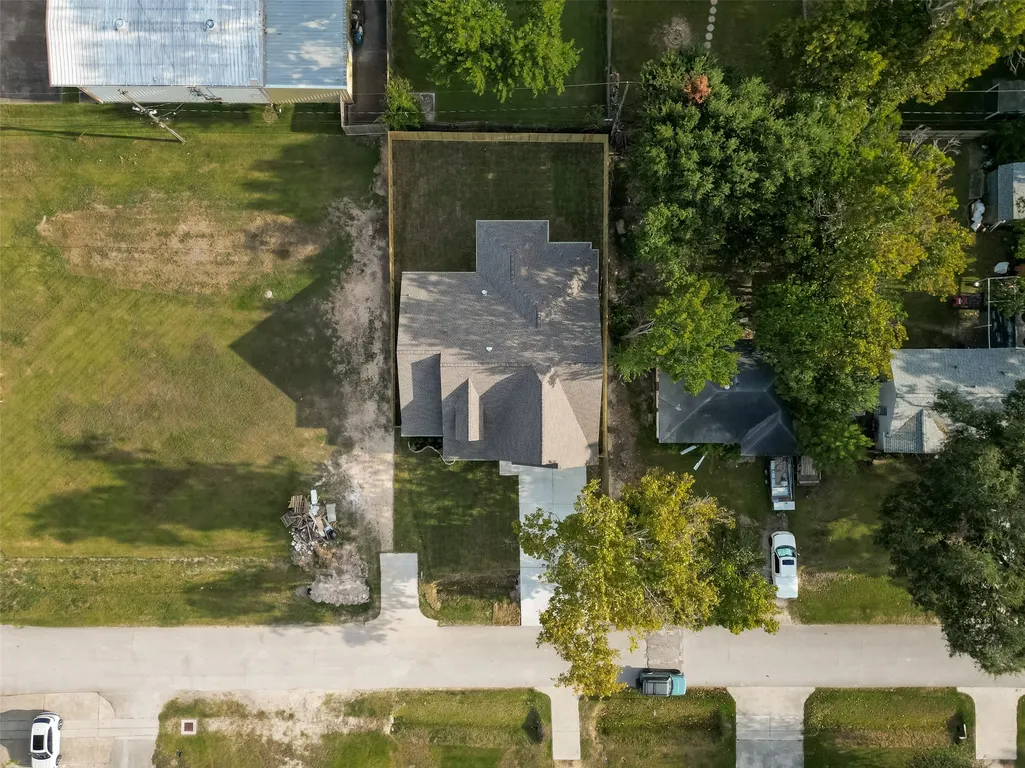
- Lot Size0.1708 Acres
Data Source:
Houston Association of REALTORS® (HAR)
Property Description
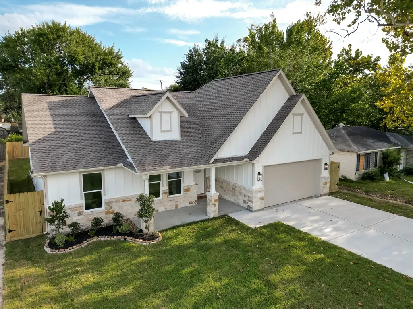
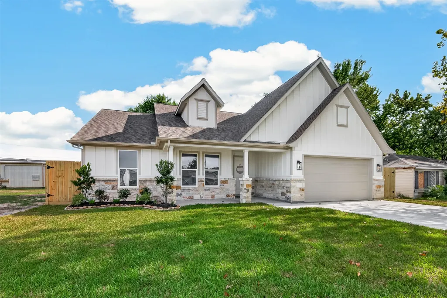
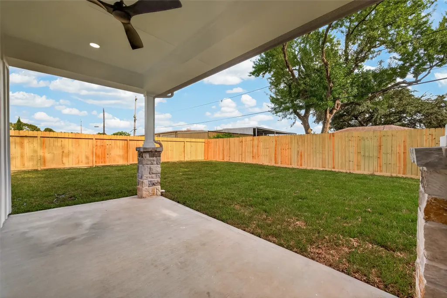
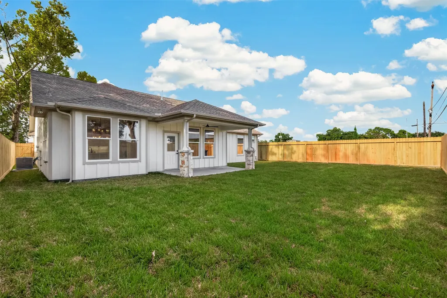
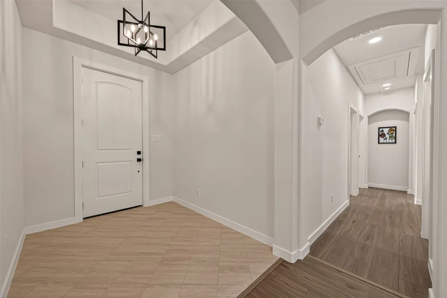
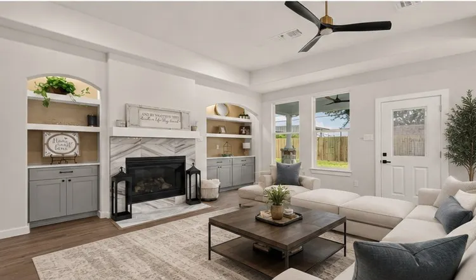
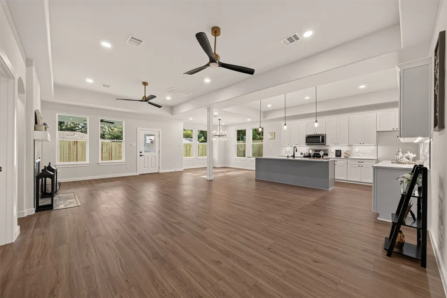
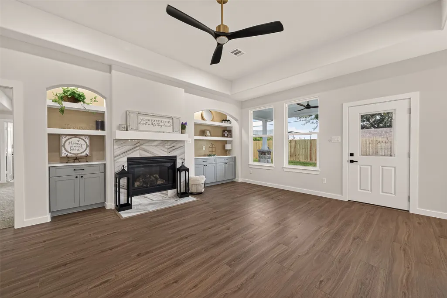
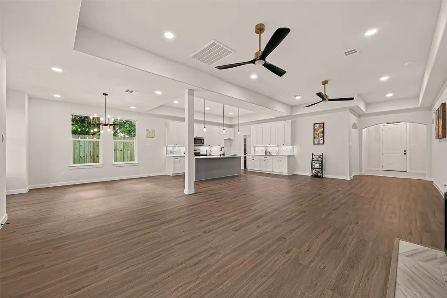
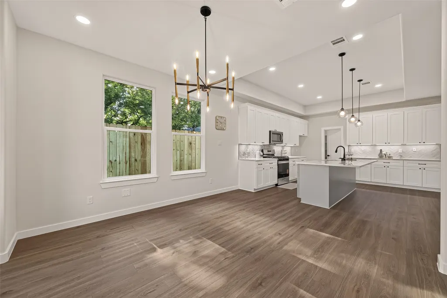
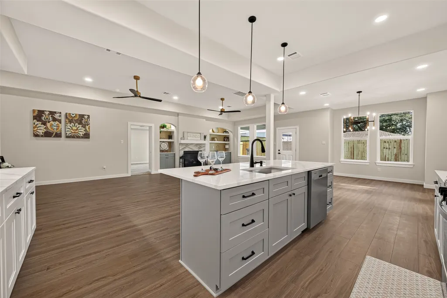
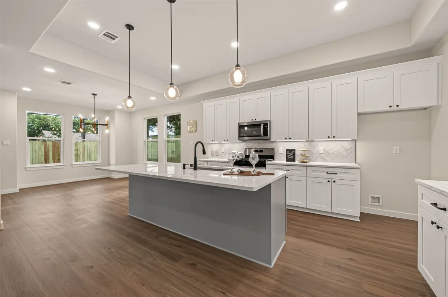
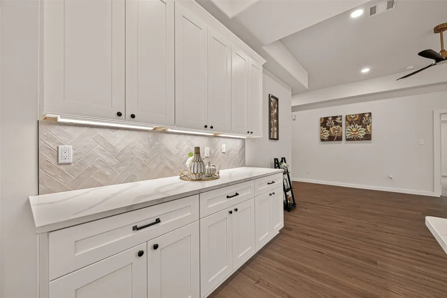
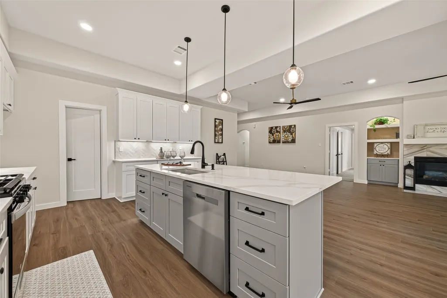
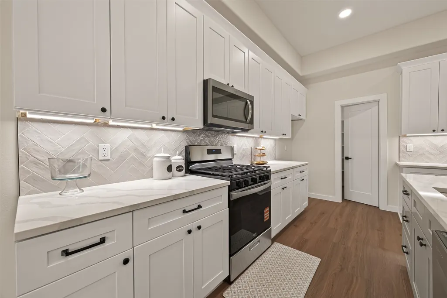
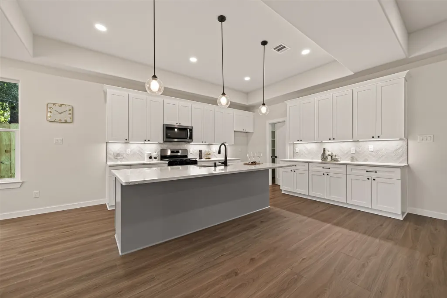
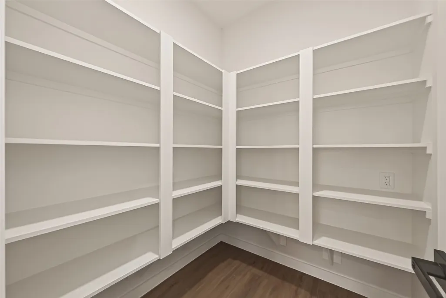
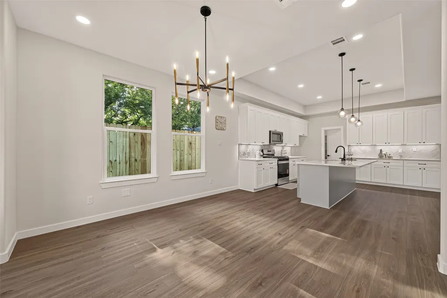
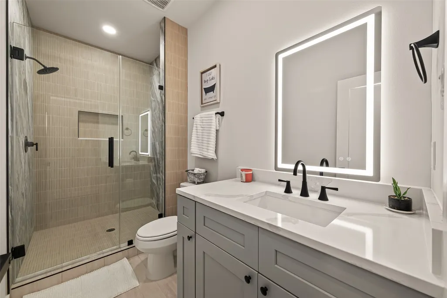
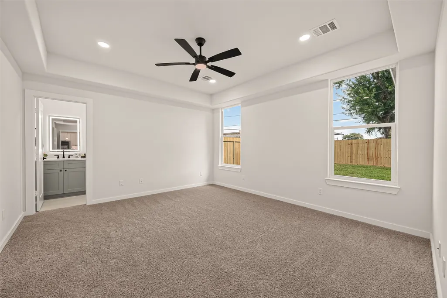
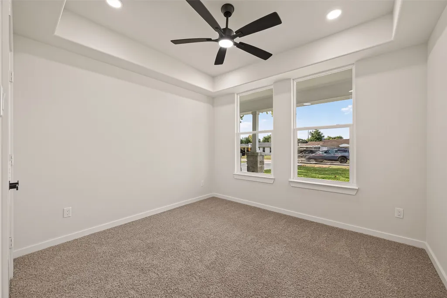
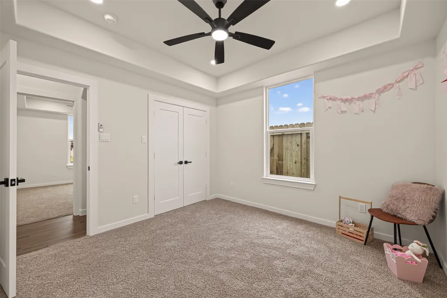
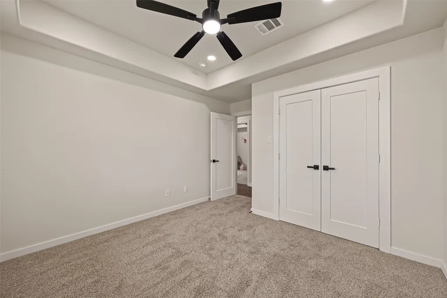
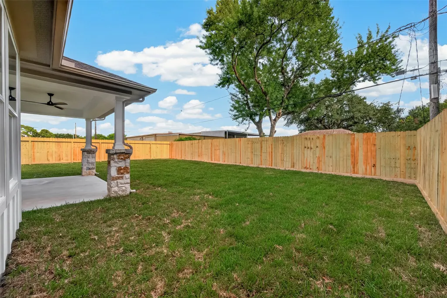
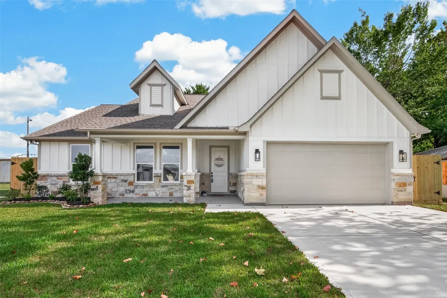
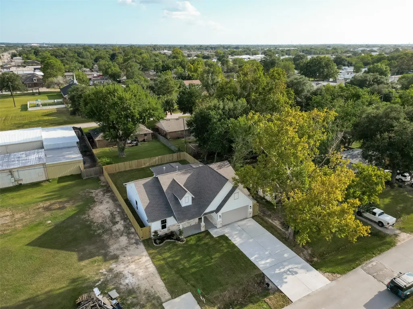
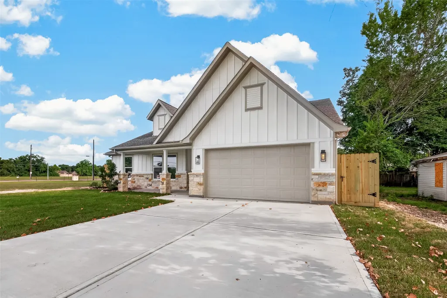
Modern Elegance a RARE FIND IN DEER PARK! Stunning custom-built NEW CONSTRUCTION 1-story home offering the ultimate freedom with NO HOA, a low tax rate, and situated in a NO FLOOD ZONE. Pre-wired for an automatic standby generator. This modern 4-bedroom, 2-bath masterpiece features a bright, open-concept floor plan perfect for modern living. The gourmet kitchen flows seamlessly into the spacious living area, anchored by high ceilings and natural light. Retreat to the primary suite featuring a custom stand-up shower and an oversized walk-in closet. High-end finishes throughout include energy-efficient storm windows for peace of mind. Enjoy your mornings on the charming front porch or host summer BBQs on the private covered back patio. Unbeatable location with lightning-fast access to major freeways and just minutes from local dining, shopping, and amenities. This is the custom home you’ve been waiting for—schedule your private tour today! Must see to Love!!
| Elementary School | Middle School | High School |
|---|---|---|
| JP DABBS ELEMENTARY SCHOOL Elementary School | BONNETTE JUNIOR HIGH SCHOOL Middle School | DEER PARK HIGH SCHOOL High School |
| Price History | |
|---|---|
| 8/20/2026 | Listed $419,900 |
General Features
| Country | US |
|---|---|
| Heating | Central,Gas |
| Cooling | Central Air,Electric |
| Roof | Composition |
| Appliances | Dishwasher,Free-Standing Range,Disposal,Gas Oven,Gas Range,Microwave |
| Patio/Porch Features | Covered,Deck,Patio,Porch |
| Architectural Style | Traditional |
| Security Features | Smoke Detector(s) |
| Construction Materials | Cement Siding,Stone |
| Year Built | 2026 |
| Stories Count | 1 |
| Levels | One |
| Property Subtype | Detached |
| Tax Year | 2025 |
| County | Harris |
| New Construction | true |
| Property Type | Residential |
| Attached Garage | true |
| Energy Efficient | Radiant Attic Barrier,Insulation,Lighting,Windows |
| Subdivision Name | Spencer View Terrace |
| Facing Direction | North |
| Garage Y/N | true |
| Green Indoor Air Quality | Ventilation |
| Total Rooms | 7 |
| Full Baths | 2 |
| Status | Pending |
| Directions | Hwy 225 exit Center Street go South, go past Pasadena Blvd, make a right on Stephanie Dr., Home on your left. |
| ModificationTimestamp | 2026-09-09T05:16:35.410-00:00 |
| High School | DEER PARK HIGH SCHOOL |
| City | Deer Park |
| Disclosures | Owner Is Listing Agent |
| High School District | 16 - Deer Park |
| MLS Area | 6 |
| Lot Size Units | Square Feet |
| Elementary School | JP DABBS ELEMENTARY SCHOOL |
| Tax Annual Amount | 1425 |
| Middle/Junior High School | BONNETTE JUNIOR HIGH SCHOOL |
| Property Condition | Under Construction |
| MLS Area Minor | Deer Park |
| Lease Considered Y/N | false |
| Builder Name | Private Builder |
| Standard Status | Pending |
| Middle/Junior School District | 16 - Deer Park |
| Elementary School District | 16 - Deer Park |
| Year Built Source | Builder |
| PostalCity | Deer Park |
| Legal Description | LT 10 BLK 2 SPENCER VIEW TERRACE |
Interior Features
| Interior Amenities | Double Vanity,Full Bath on Main Level,High Ceilings,Quartz Counters,Ceiling Fan(s),Kitchen/Dining Combo,Living/Dining Room |
|---|---|
| Flooring | Laminate |
| Total Fireplaces | 1 |
| Fireplace Features | Gas |
| Air Conditioning Y/N | true |
| Heating Y/N | true |
| Window Features | Low-Emissivity Windows,Storm Window(s) |
| Fireplace Y/N | true |
| BuyerOfficeEmail | exclusiverealtygroupllc@gmail.com |
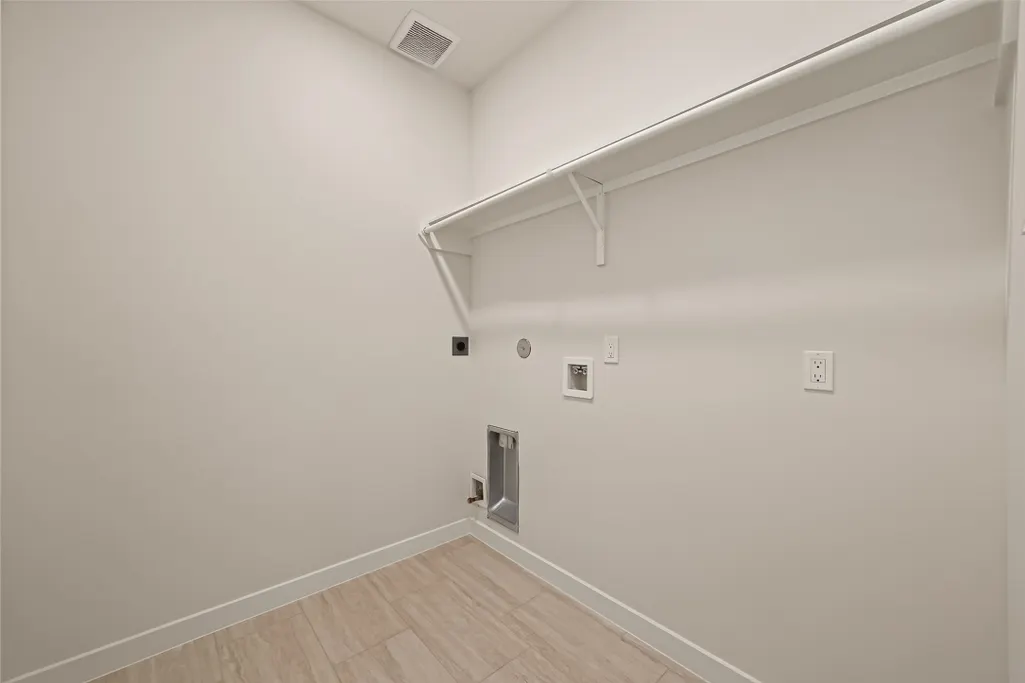
| Laundry Features | Washer Hookup,Electric Dryer Hookup,Gas Dryer Hookup |
| Total Bedrooms | 4 |
| Room Type | Kitchen,Living Room,Utility Room |
| LivingAreaSource | Builder |
| Total Baths | 2 |
Exterior Features
| Exterior Amenities | Covered Patio,Fence,Paved Driveway,Porch,Patio,Private Yard |
|---|---|
| Fencing | Back Yard,Partial |
| Parking Features | Attached,Garage |
| Lot Features | Cleared |
| Water Source | Public |
| Lot Size Area | 7440 |
| Foundation Details | Slab |
| Building Area Total | 2140 |
| Lot Size Acres | 0.1708 |
| Road Surface Type | Concrete |
| Lot Size Source | Appraiser |
| Private Pool | false |
Amenities
- Foreclosure
- Views
- Short Sale
- New Construction
- Adult 55+
- Lease To Own
- No HOA Fees
- Furnished
- Primary On Main
- Air Conditioning
- Seller Finance
- Green
- Fixer Upper
- Horse
- Golf
- Fireplace
- Deck
- Garage
- Basement
- Pool
Property vs Single Family Average in 77536
Price
Taxes
Year Built

 The information being provided by Houston Association of REALTORS, Inc. is for the consumer's personal, non-commercial use and may not be used for any purpose other than to identify prospective properties consumers may be interested in purchasing. Any information relating to real estate for sale referenced on this web site comes from the Internet Data Exchange (IDX) program of the Houston Association of REALTORS, Inc. This web site may reference real estate listing(s) held by a brokerage firm other
 All information deemed reliable but not guaranteed. All properties are subject to prior sale, change or withdrawal. Neither listing broker(s) or information provider(s) shall be responsible for any typographical errors, misinformation, misprints and shall be held totally harmless. Listing(s) information is provided for consumer's personal, non-commercial use and may not be used for any purpose other than to identify prospective properties consumers may be interested in purchasing. The data relating
