
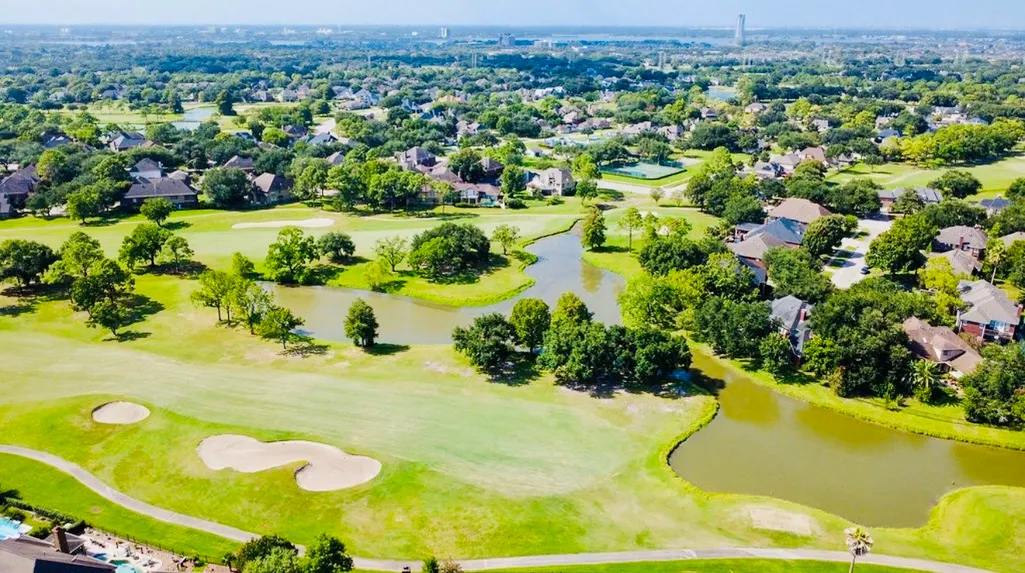
Golf Course
Address
2111 Walnut Creek Drive, League City, TX
Price
$ 550,000
Property Attributes
- MLS#85424697
- TypeSingle Family
- Listing Status Option Period
- CountyGalveston
- CityLeague City
- Area33 League City
- NeighborhoodSOUTH SHORE HARBOUR
- Zip77573
- Style
- Year Built1989
- Taxes$ 10971
- Price$ 550,000
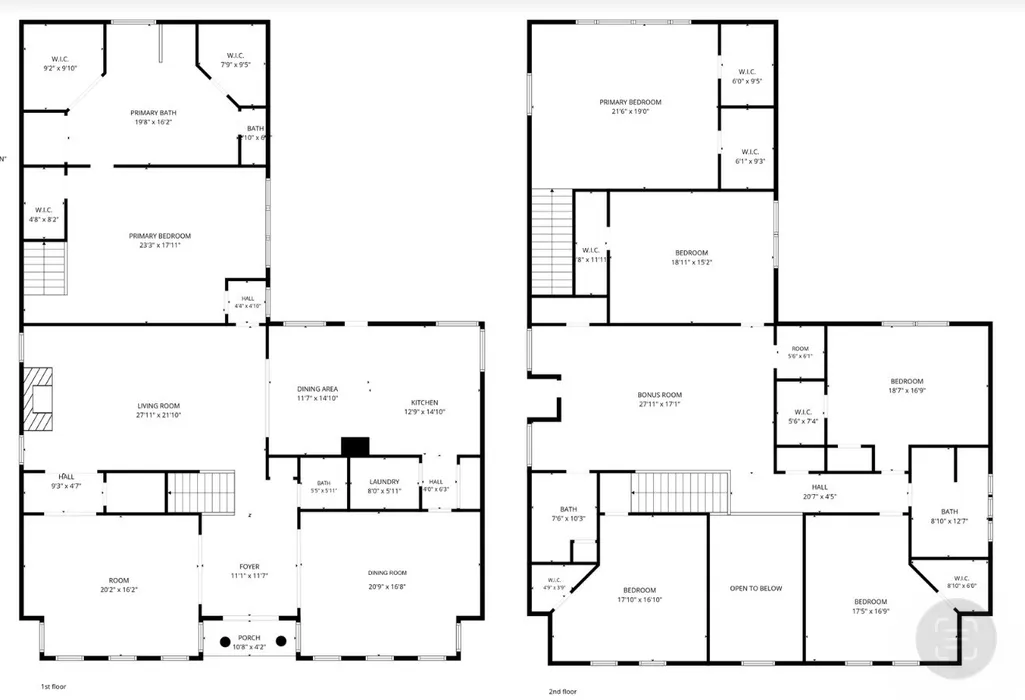
- Bedrooms5
- Full Bathrooms3
- Half Bathrooms1
- Sqr Footage6105
- Lot Size0.314 Acres
Data Source:
Houston Association of REALTORS® (HAR)
Property Description
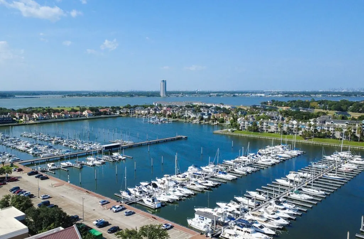
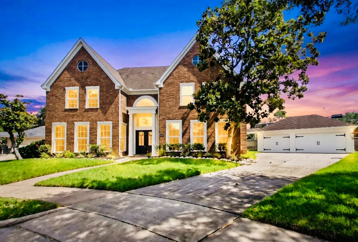
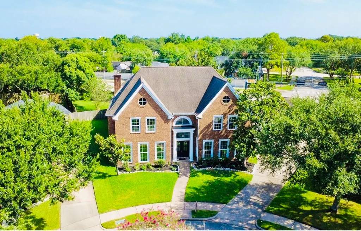
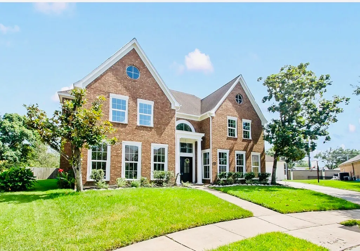
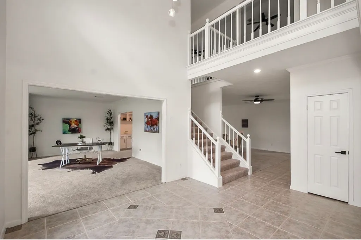
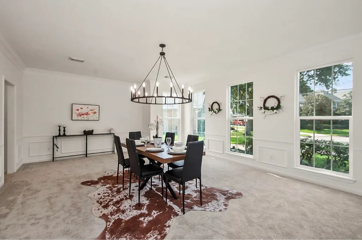
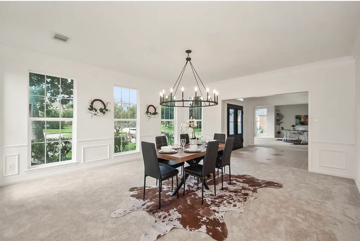
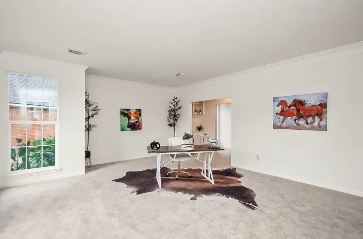
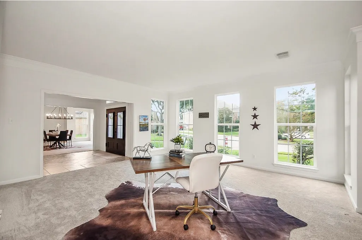
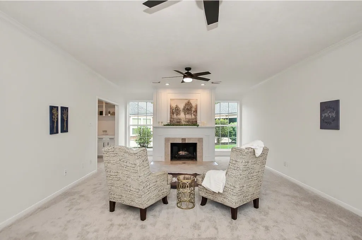
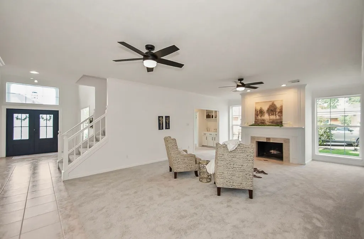
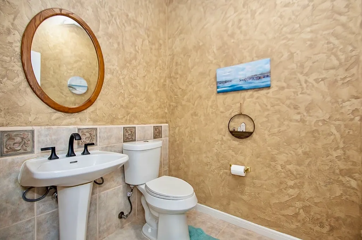
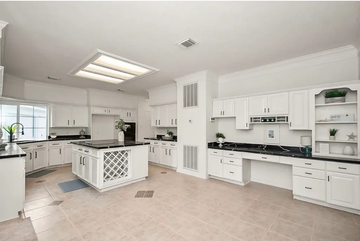
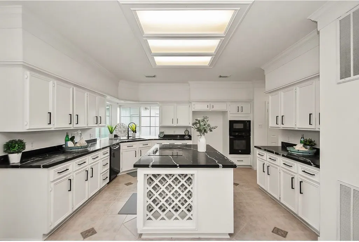
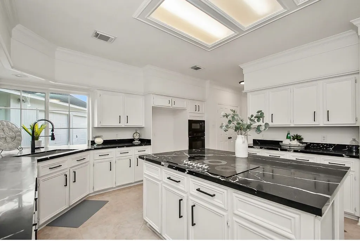
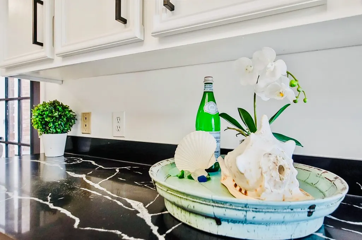
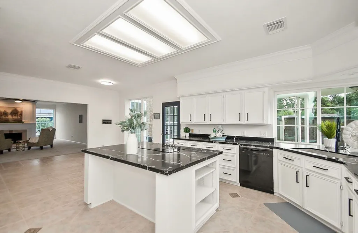
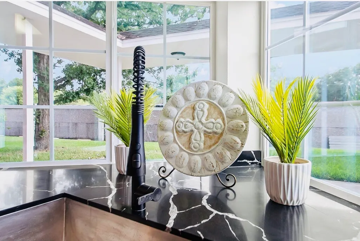
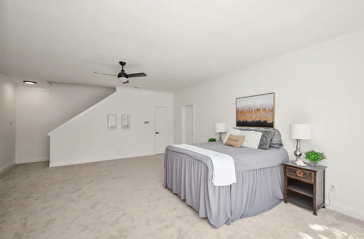
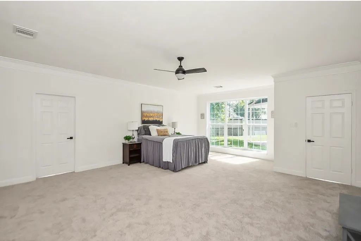
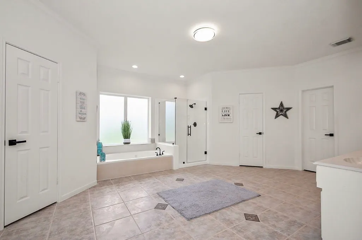
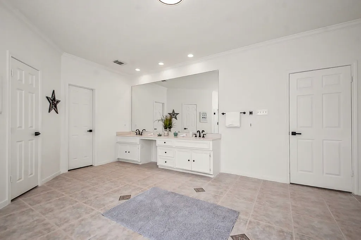
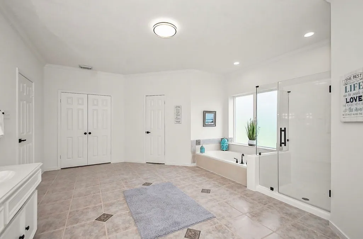
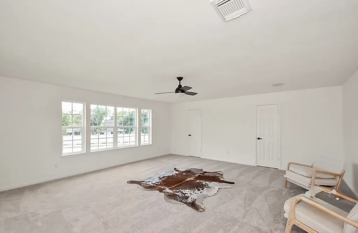
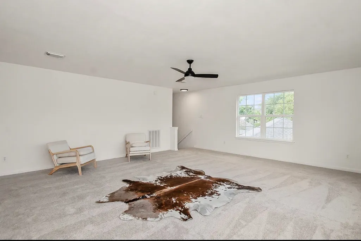
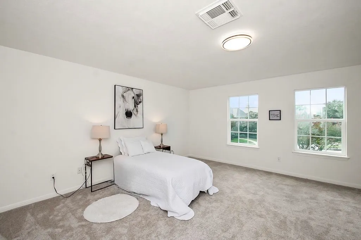
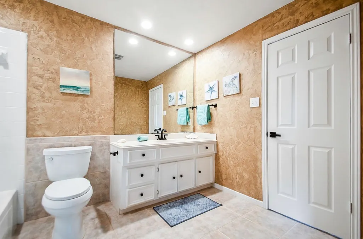
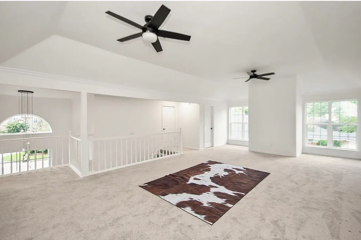
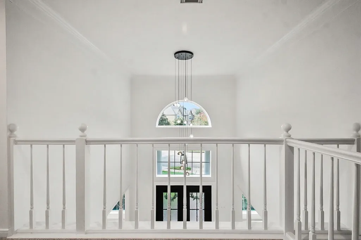
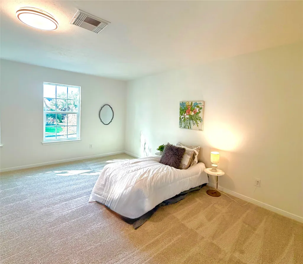
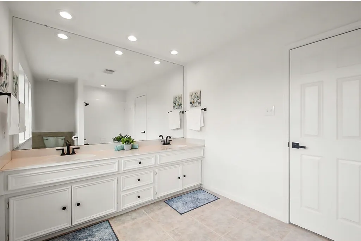
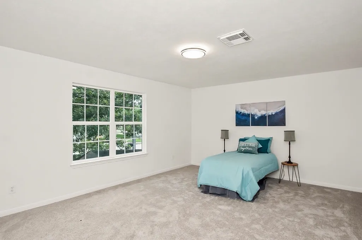
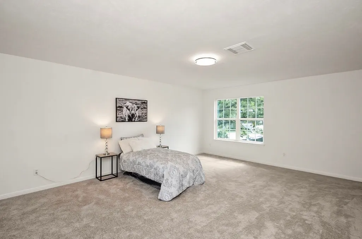
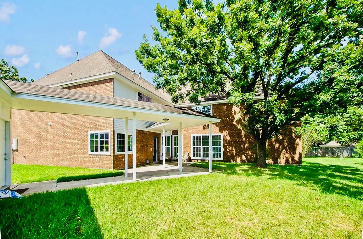
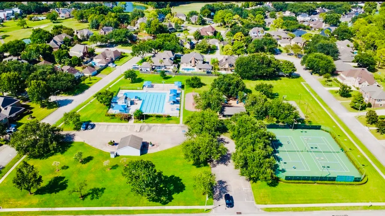
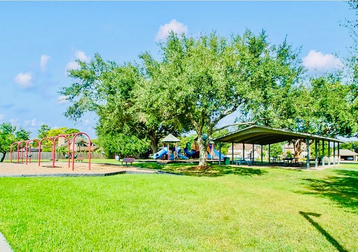
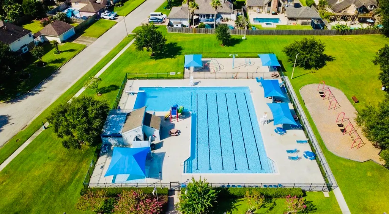
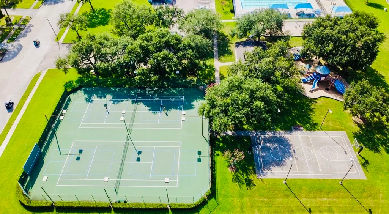
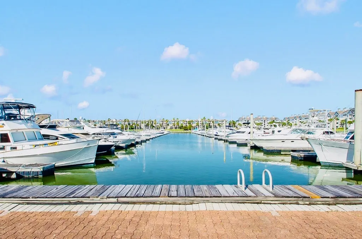
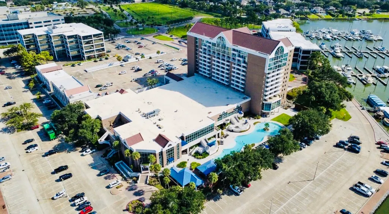
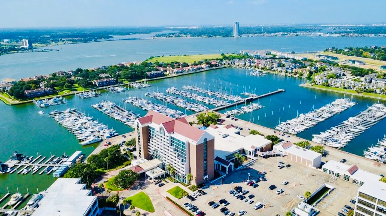
Sensational in gated South Shore Harbour Community! This Perry Built Beauty (5/3.5/3) w/just over 6,000+ SF is styled, spacious & move-in ready w/over $49K in improvements! Features 2026: Updated Double Wrought Iron Doors, Fresh Exterior Paint, Low E Double Pane Windows, & Professional Landscaping, Interior Paint, Marble Countertops, SS Drop-in Sink/Faucet w/Sprayer, Updated Owner Shower Glass & Tile Reglaze, Wall Texture & Paint! Features 2025: Cooktop & Dishwasher, Hot Water Heater, Interior Paint/Trim, updated Hardware, Lighting & Carpet! Fabulous 2-story Entry+chandelier, Lg Flex Space off Entry, Fantastic Formal Dining, Black Iron Chandelier, Lg Family Room+Gas FP, Huge Chef's Kitchen, Beautiful Breakfast Room w/Built-ins, Awesome Owner Suite w/Spa-like Bath+4 Closets, private Owner Flex Room upstairs, Huge Game Room, 4 Large BRs+2 Full Baths upstairs! Large Culdesac Lot+resort-style amenities galore:pool, playgrounds, tennis, sailing, boating, golfing, swimming, exercise & more!
| Elementary School | Middle School | High School |
|---|---|---|
| FERGUSON ELEMENTARY SCHOOL Elementary School | CLEAR CREEK INTERMEDIATE SCHOOL Middle School | CLEAR CREEK HIGH SCHOOL High School |
| Price History | |
|---|---|
| 8/28/2026 | Listed $550,000 |
General Features
| Country | US |
|---|---|
| Sewer | Public Sewer |
| Heating | Central,Gas,Zoned |
| Cooling | Central Air,Electric,Zoned |
| Roof | Composition |
| Appliances | Dishwasher,Electric Cooktop,Electric Oven,Disposal,Microwave,Oven,Cooktop,ENERGY STAR Qualified Appliances |
| HOA Fee | 138 |
| Garage Spaces | 3 |
| Association Fee Includes | Clubhouse,Recreation Facilities |
| Patio/Porch Features | Deck,Patio,Porch |
| Architectural Style | Georgian,Traditional |
| Pool Features | Association |
| Security Features | Security Gate,Gated with Attendant,Smoke Detector(s) |
| Construction Materials | Brick,Wood Siding |
| Exclusions | Garage Items, Staging Items |
| Year Built | 1989 |
| Stories Count | 2 |
| Levels | Two |
| Property Subtype | Detached |
| Tax Year | 2025 |
| Community Features | Community Pool,Master Planned Community,Curbs,Golf,Gutter(s) |
| Assoc Fee Paid Per | Monthly |
| County | Galveston |
| New Construction | false |
| Property Type | Residential |
| Association Amenities | Clubhouse,Controlled Access,Sport Court,Golf Course,Meeting/Banquet/Party Room,Party Room,Playground,Pool,Tennis Court(s),Gated,Guard |
| HOA | true |
| Energy Efficient | Appliances,HVAC,Insulation,Lighting,Thermostat,Windows |
| Subdivision Name | SOUTH SHORE HARBOUR |
| Facing Direction | West |
| Garage Y/N | true |
| Green Indoor Air Quality | Ventilation |
| Total Rooms | 18 |
| Full Baths | 3 |
| Status | Option Period |
| Directions | On I-45 head south and take NASA Bypass E/NASA Road 1 exit, turn right on Egret Bay Blvd, turn left on FM 518, turn left on Pinehurst, turn left onto Marina Drive (7.1 mi) Continue on Admiral Dr, turn right onto (0.1 mi) 4300 South Shore Blvd. Check in at Guard Shack. Continue on South Shore Dr, turn right on Admiral Dr, turn left onto Pebble Beach, turn right on Walnut Creek - house will be a the end. |
| ModificationTimestamp | 2026-09-13T20:10:59.393-00:00 |
| High School | CLEAR CREEK HIGH SCHOOL |
| City | League City |
| Disclosures | Seller Disclosure |
| Association Name | South Shore Harbour Comm Assoc |
| High School District | 9 - Clear Creek |
| MLS Area | 33 |
| Lot Size Units | Square Feet |
| Elementary School | FERGUSON ELEMENTARY SCHOOL |
| Tax Annual Amount | 10971 |
| Middle/Junior High School | CLEAR CREEK INTERMEDIATE SCHOOL |
| MLS Area Minor | League City |
| Lease Considered Y/N | false |
| Builder Name | Perry Homes |
| Standard Status | Pending |
| Middle/Junior School District | 9 - Clear Creek |
| Elementary School District | 9 - Clear Creek |
| Year Built Source | Public Records |
| PostalCity | League City |
| Legal Description | ABST 18 PAGE 6 LOT 49 BLK 2 SOUTH SHORE HARBOUR SEC 10 |
Interior Features
| Interior Amenities | Crown Molding,Dry Bar,Double Vanity,Entrance Foyer,En Suite Bathroom,Hollywood Bath,High Ceilings,Hot Tub/Spa,Intercom,Jetted Tub,Kitchen Island,Kitchen/Family Room Combo,Bath in Primary Bedroom,Main Level Primary,Pantry,Sitting Area in Primary,Split Bedrooms,Separate Shower,Tub Shower,Vanity,Walk-In Closet(s) |
|---|---|
| Flooring | Carpet,Tile |
| Total Fireplaces | 1 |
| Fireplace Features | Free Standing,Gas |
| Air Conditioning Y/N | true |
| Heating Y/N | true |
| Window Features | Low-Emissivity Windows |
| Fireplace Y/N | true |
| Half Baths | 1 |
| BuyerOfficeEmail | dsantilli@sbcglobal.net |
| Laundry Features | Electric Dryer Hookup |
| Total Bedrooms | 5 |
| Room Type | Breakfast Room/Nook,Dining Room,Entry/Foyer,Family Room,Living Room,Office,Utility Room,Half Bath,Sitting Room |
| LivingAreaSource | Appraiser |
| Total Baths | 4 |
Exterior Features
| Exterior Amenities | Deck,Fence,Porch,Patio,Private Yard |
|---|---|
| Fencing | Back Yard |
| Parking Features | Additional Parking,Driveway,Garage,Garage Door Opener,Oversized |
| Lot Features | Cul-De-Sac,Near Golf Course,Subdivision,Side Yard |
| Water Source | Public |
| Lot Size Area | 13680 |
| Foundation Details | Slab |
| Spa | true |
| Building Area Total | 6105 |
| Lot Dimensions | 98x140 |
| Lot Size Acres | 0.314 |
| Road Surface Type | Concrete |
| Lot Size Source | Appraiser |
| Other Equipment | Intercom |
| Private Pool | false |
Amenities
- Foreclosure
- Views
- Short Sale
- New Construction
- Adult 55+
- Lease To Own
- No HOA Fees
- Furnished
- Primary On Main
- Air Conditioning
- Seller Finance
- Green
- Fixer Upper
- Horse
- Golf
- Fireplace
- Deck
- Garage
- Basement
- Pool
Property vs Single Family Average in 77573
Price
Taxes
Year Built

 The information being provided by Houston Association of REALTORS, Inc. is for the consumer's personal, non-commercial use and may not be used for any purpose other than to identify prospective properties consumers may be interested in purchasing. Any information relating to real estate for sale referenced on this web site comes from the Internet Data Exchange (IDX) program of the Houston Association of REALTORS, Inc. This web site may reference real estate listing(s) held by a brokerage firm other
 All information deemed reliable but not guaranteed. All properties are subject to prior sale, change or withdrawal. Neither listing broker(s) or information provider(s) shall be responsible for any typographical errors, misinformation, misprints and shall be held totally harmless. Listing(s) information is provided for consumer's personal, non-commercial use and may not be used for any purpose other than to identify prospective properties consumers may be interested in purchasing. The data relating
