
Address
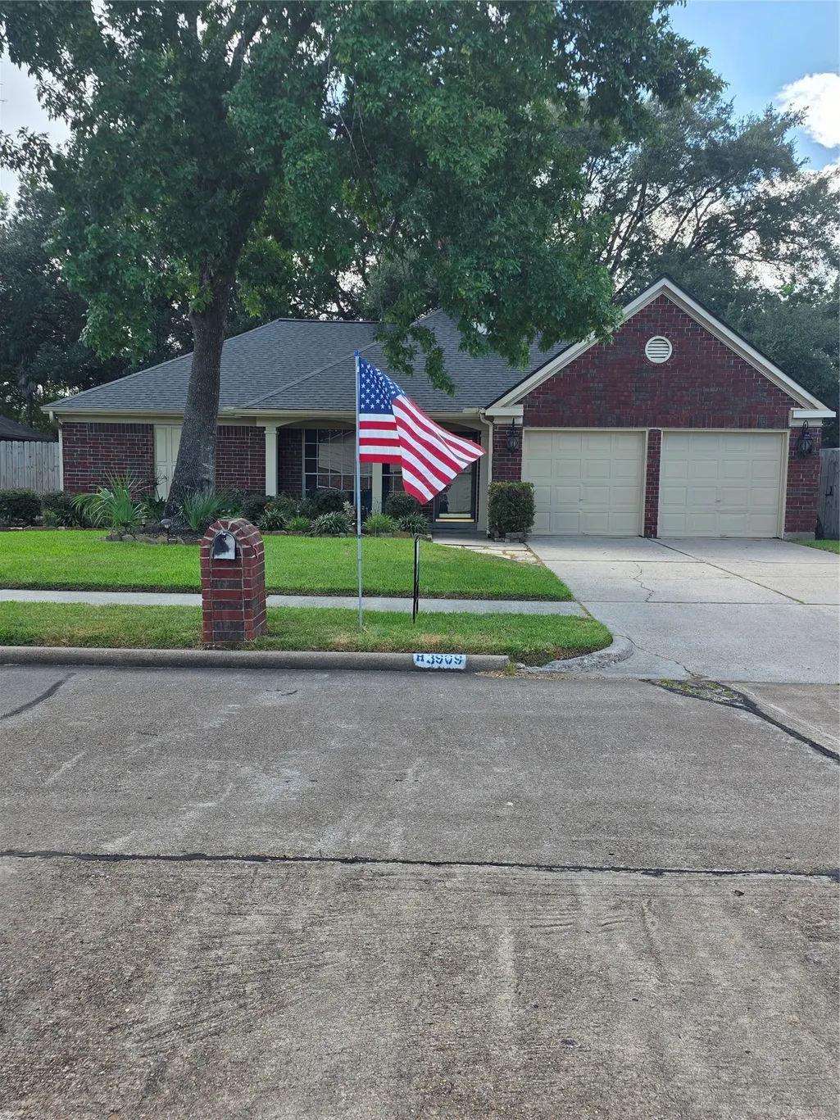
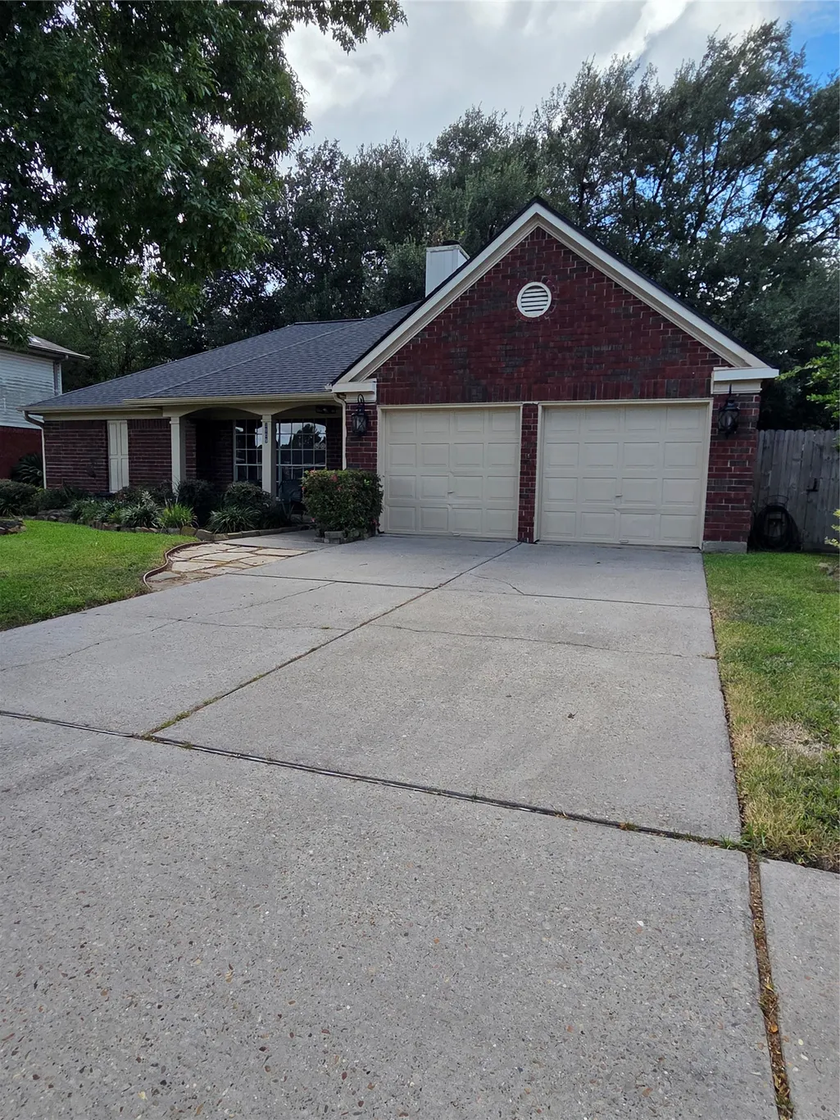
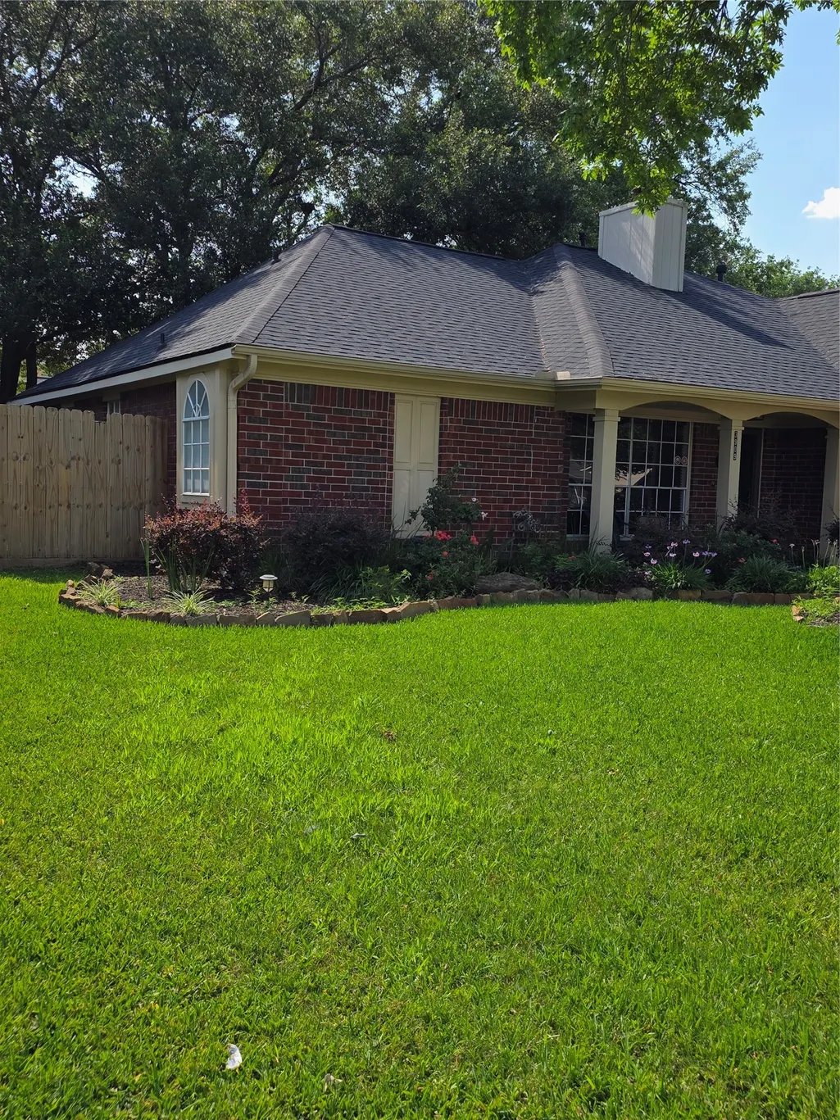
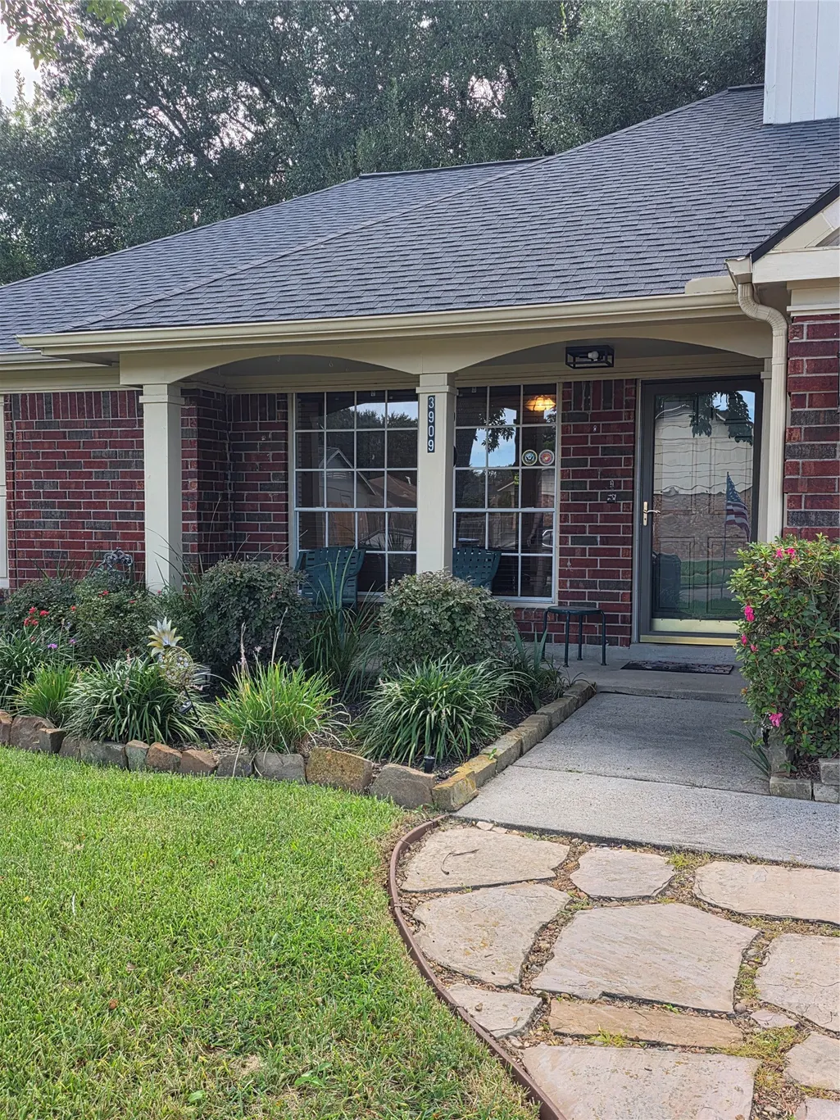
3909 Regency Drive, Deer Park, TX
Price
$ 264,999
Property Attributes
- MLS#8892246
- TypeSingle Family
- Listing Status Active
- CountyHarris
- CityDeer Park
- Area6 Deer Park
- NeighborhoodRegency Park Sec 02
- Zip77536
- Style
- Year Built1988
- Taxes$ 6817
- Price$ 264,999
- Bedrooms3
- Full Bathrooms2
- Half Bathrooms0
- Sqr Footage1598
- Lot Size0.1719 Acres
Data Source:
Houston Association of REALTORS® (HAR)
Property Description
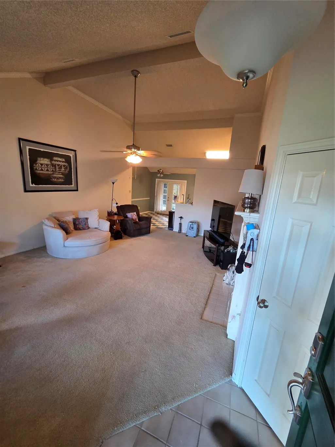
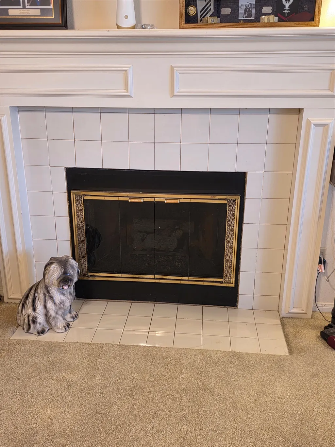
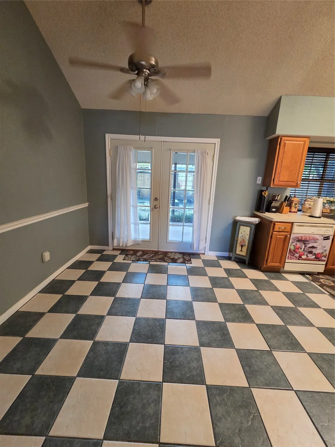
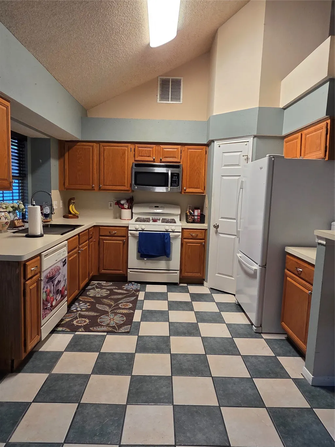
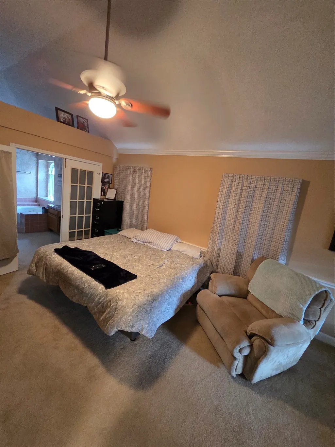
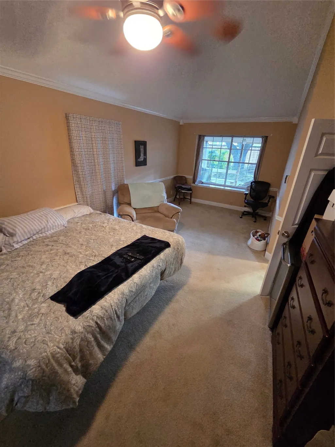
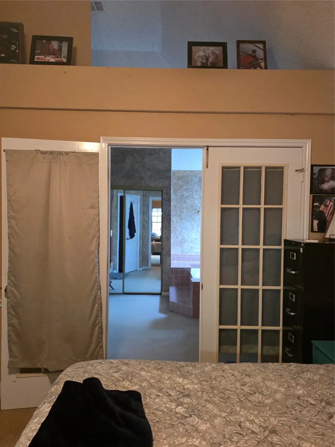
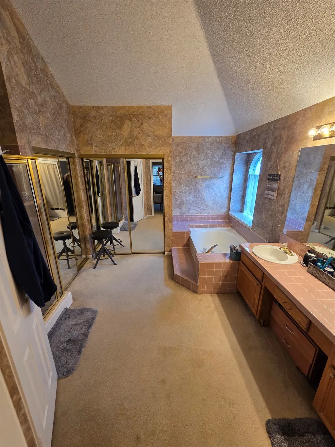
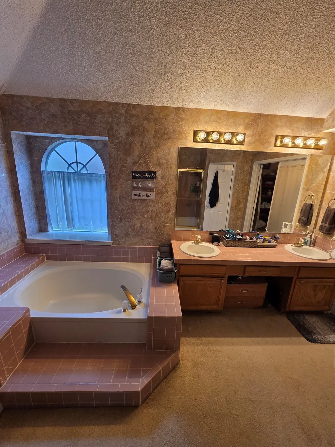
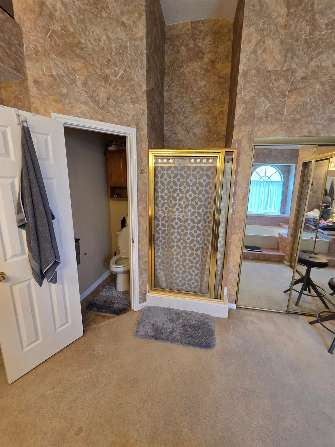
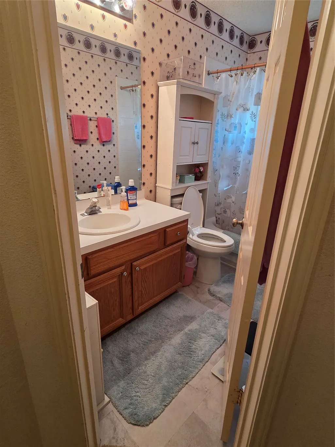
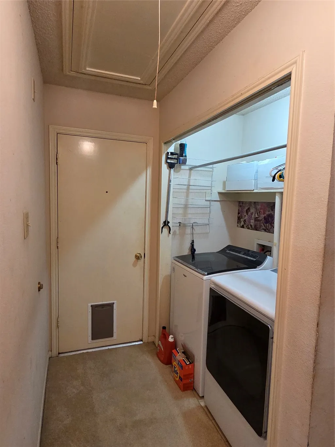
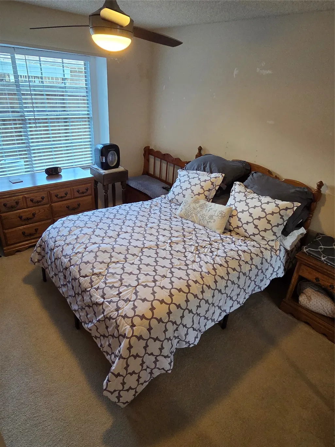
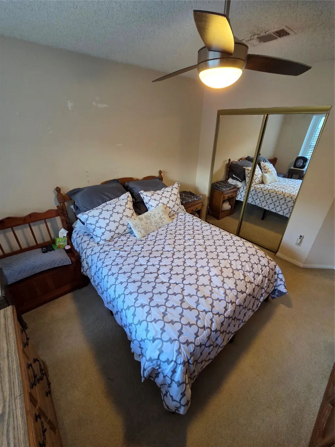
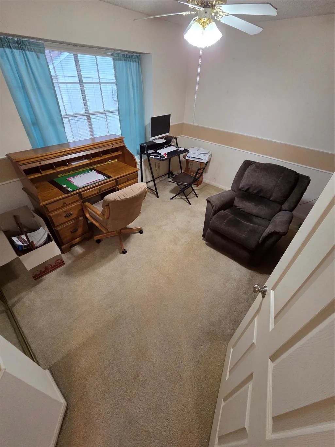
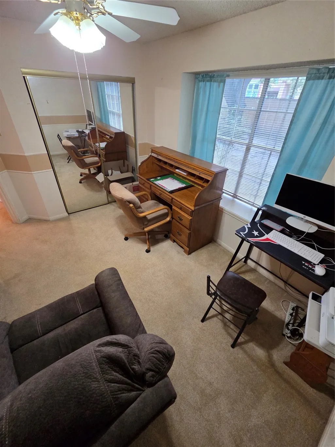
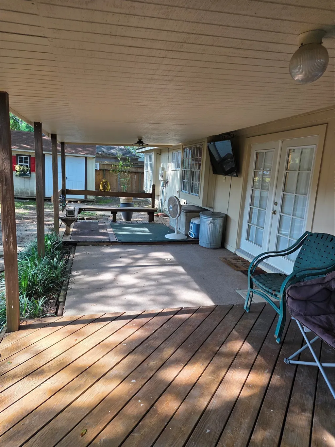
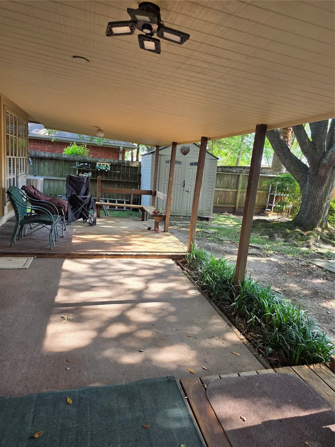
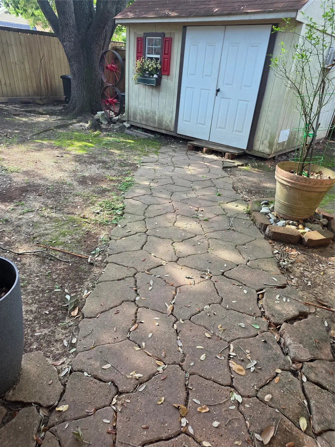
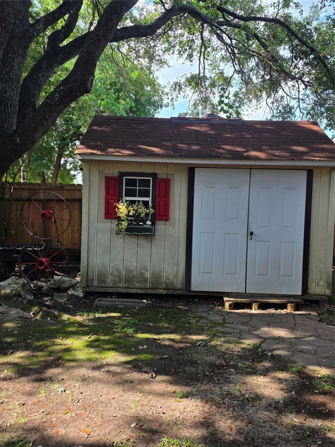
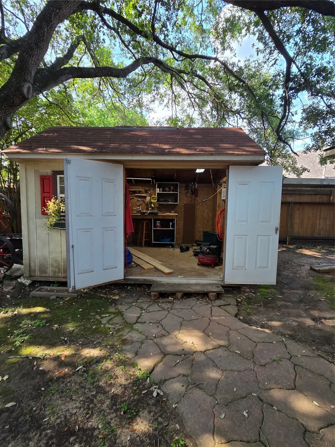
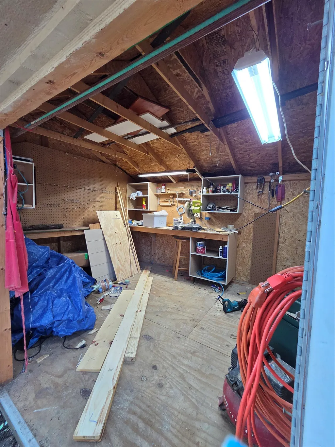
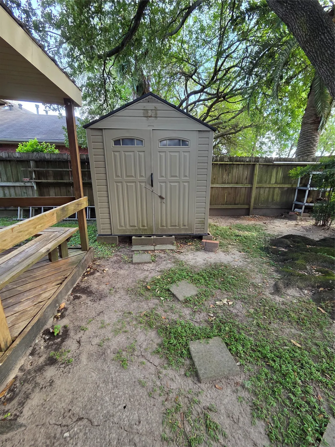
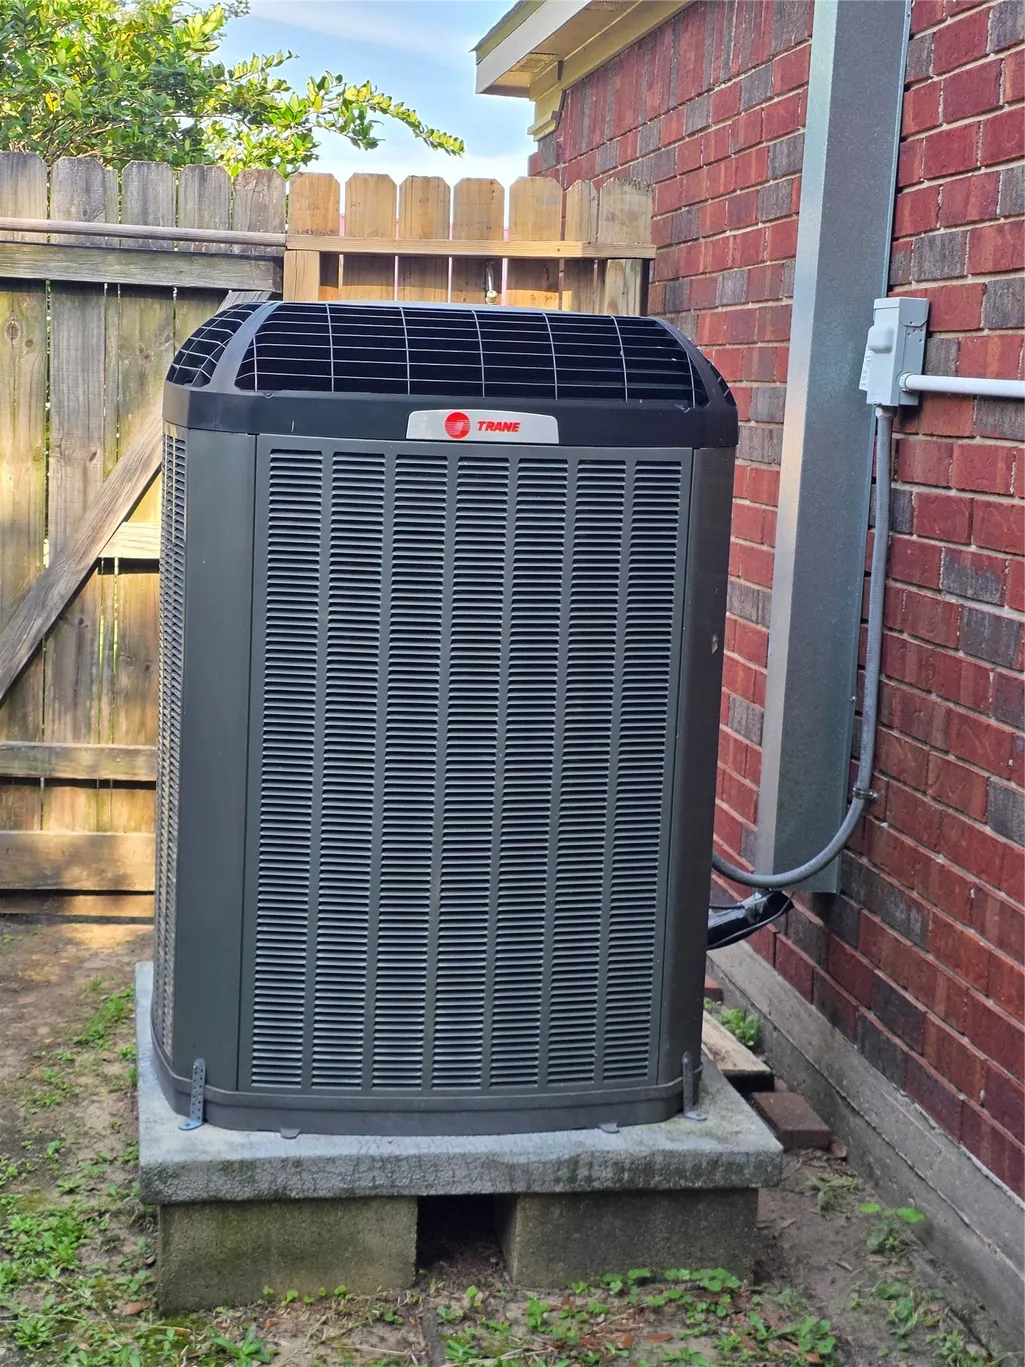
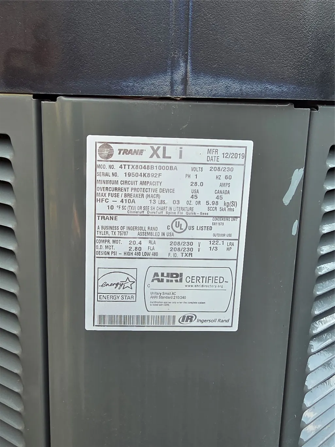
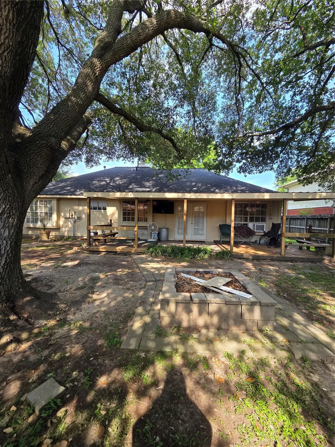
Cute 3/2/2 home located in Regency Park. Living room has cathedral ceilings with gas fireplace. Primary bedroom has vaulted ceiling & french doors lead to primary bath that has 2 closets & a very nice soaking tub. Kitchen/Dining combo--fridge stays. Very nice deep sink. French doors lead to backyard, there's a covered deck, She shed & tool shed in backyard. Split floor plan. Washer & dryer located inside, AND the washer & dryer will be staying! Roof replaced in 2023. Very nice Trane a/c unit installed in 2020. Front irrigation system. Come tour your new home! Room sizes are approximate.
| Elementary School | Middle School | High School |
|---|---|---|
| JP DABBS ELEMENTARY SCHOOL Elementary School | BONNETTE JUNIOR HIGH SCHOOL Middle School | DEER PARK HIGH SCHOOL High School |
| Price History | |
|---|---|
| 5/23/2026 | Listed $272 |
| 5/23/2026 | 99900$272,000 |
| 7/8/2026 | 3$264,999 |
General Features
| Country | US |
|---|---|
| Sewer | PublicSewer |
| Heating | Central,Gas |
| Cooling | CentralAir,Electric |
| Roof | Composition |
| Appliances | Dishwasher,GasCooktop,Disposal,GasOven,Microwave,Refrigerator |
| Garage Spaces | 2 |
| Patio/Porch Features | Covered,Deck,Patio |
| Architectural Style | Traditional |
| Construction Materials | Brick,WoodSiding |
| Year Built | 1988 |
| Stories Count | 1 |
| Levels | One |
| Property Subtype | Detached |
| Tax Year | 2025 |
| County | Harris |
| New Construction | false |
| Property Type | Residential |
| Attached Garage | true |
| Energy Efficient | Hvac |
| Subdivision Name | Regency Park Sec 02 |
| Garage Y/N | true |
| Other Structures | Sheds,Workshop |
| Total Rooms | 4 |
| Full Baths | 2 |
| Status | Active |
| Directions | 225 exit Center Street, go down to the light at Pasadena Blvd-turn left. 1st street on right is Regency Dr, turn right. Home is toward the end of the street on the right. Home Sweet Home 3909 Regency Dr |
| ModificationTimestamp | 2026-08-11T21:56:42.060-00:00 |
| High School | DEER PARK HIGH SCHOOL |
| City | Deer Park |
| Disclosures | SellerDisclosure |
| High School District | 16 - Deer Park |
| MLS Area | 6 |
| Lot Size Units | SquareFeet |
| Elementary School | JP DABBS ELEMENTARY SCHOOL |
| Tax Annual Amount | 6817 |
| Middle/Junior High School | BONNETTE JUNIOR HIGH SCHOOL |
| MLS Area Minor | Deer Park |
| Lease Considered Y/N | false |
| Standard Status | Active |
| Middle/Junior School District | 16 - Deer Park |
| Elementary School District | 16 - Deer Park |
| Year Built Source | PublicRecords |
| PostalCity | Deer Park |
| Legal Description | LT 15 BLK 5 REGENCY PARK SEC 2 |
Interior Features
| Interior Amenities | AllBedroomsDown,DoubleVanity,SoakingTub,SeparateShower,Vanity,VaultedCeilings,WindowTreatments,KitchenDiningCombo |
|---|---|
| Total Fireplaces | 1 |
| Fireplace Features | GasLog |
| Air Conditioning Y/N | true |
| Heating Y/N | true |
| Window Features | WindowCoverings |
| Fireplace Y/N | true |
| Total Bedrooms | 3 |
| Room Type | Kitchen,LivingRoom,UtilityRoom |
| LivingAreaSource | Appraiser |
| Total Baths | 2 |
Exterior Features
| Exterior Amenities | CoveredPatio,Fence,Patio,Storage |
|---|---|
| Fencing | BackYard |
| Parking Features | Attached,Garage,GarageDoorOpener |
| Lot Features | Subdivision |
| Water Source | Public |
| Lot Size Area | 7490 |
| Foundation Details | Slab |
| Building Area Total | 1598 |
| Lot Size Acres | 0.1719 |
| Road Surface Type | Concrete |
| Lot Size Source | Appraiser |
| Private Pool | false |
Amenities
- Foreclosure
- Views
- Short Sale
- New Construction
- Adult 55+
- Lease To Own
- No HOA Fees
- Furnished
- Primary On Main
- Air Conditioning
- Seller Finance
- Green
- Fixer Upper
- Horse
- Golf
- Fireplace
- Deck
- Garage
- Basement
- Pool
Property vs Single Family Average in 77536
Price
Taxes
Year Built

 The information being provided by Houston Association of REALTORS, Inc. is for the consumer's personal, non-commercial use and may not be used for any purpose other than to identify prospective properties consumers may be interested in purchasing. Any information relating to real estate for sale referenced on this web site comes from the Internet Data Exchange (IDX) program of the Houston Association of REALTORS, Inc. This web site may reference real estate listing(s) held by a brokerage firm other
 All information deemed reliable but not guaranteed. All properties are subject to prior sale, change or withdrawal. Neither listing broker(s) or information provider(s) shall be responsible for any typographical errors, misinformation, misprints and shall be held totally harmless. Listing(s) information is provided for consumer's personal, non-commercial use and may not be used for any purpose other than to identify prospective properties consumers may be interested in purchasing. The data relating
