
Price Reduction
Address
222 W Vaughn Lane, Deer Park, TX
Price
$ 305,000
Property Attributes
- MLS#98207769
- TypeSingle Family
- Listing Status Active
- CountyHarris
- CityDeer Park
- Area6 Deer Park
- NeighborhoodDeer Park Outlots
- Zip77536
- Style
- Year Built1962
- Taxes$ 5251
- Price$ 305,000
- Bedrooms4
- Full Bathrooms2
- Half Bathrooms0
- Sqr Footage2258
- Lot Size0.2204 Acres
Data Source:
Houston Association of REALTORS® (HAR)
Property Description
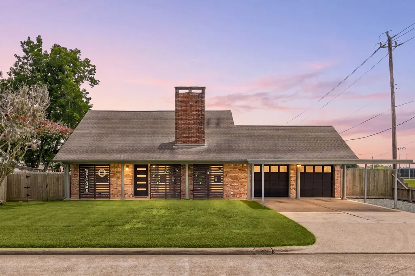

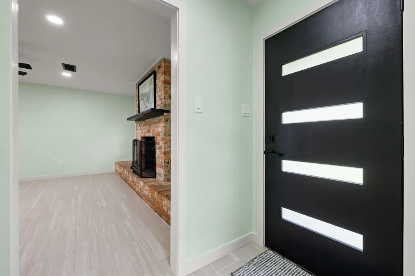
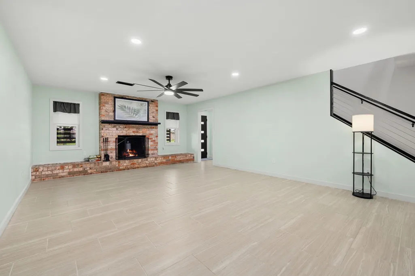
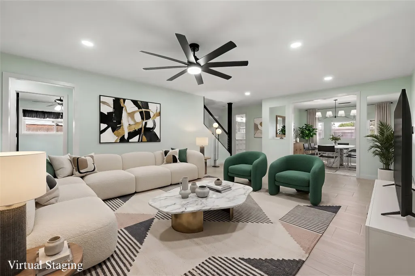
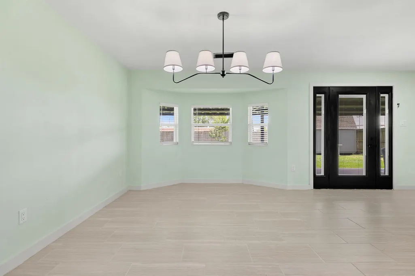
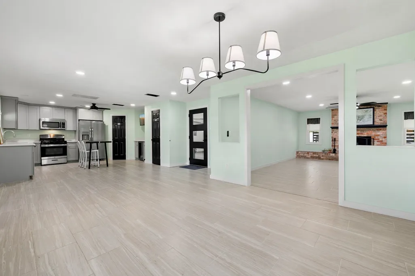
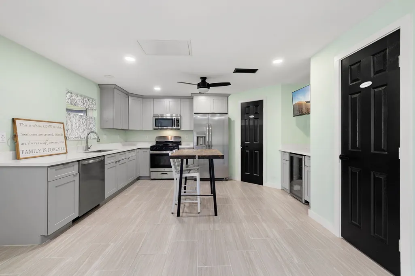
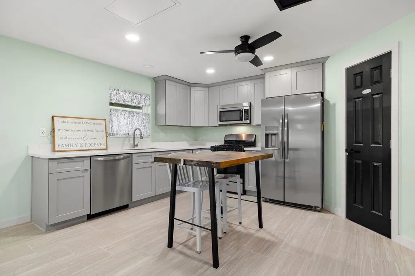
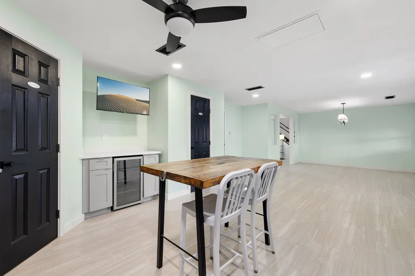
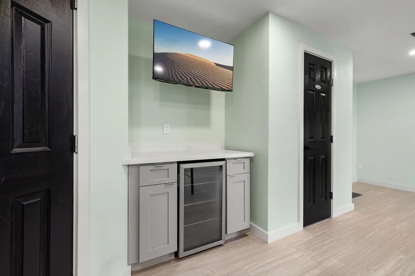
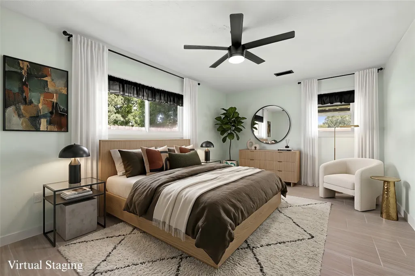
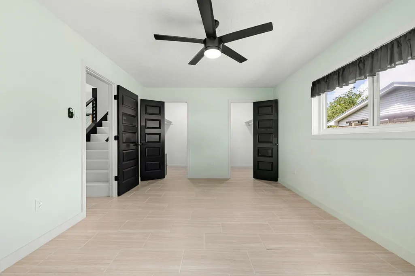
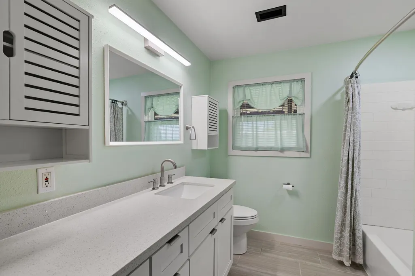
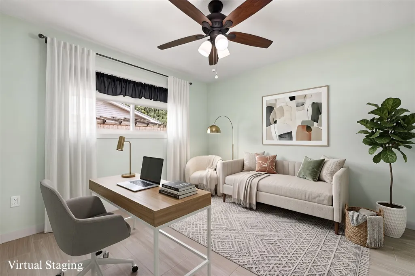
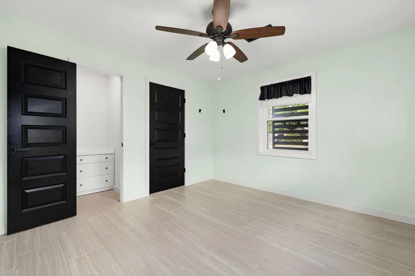
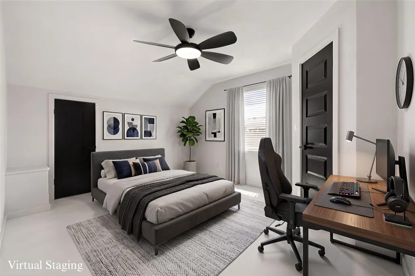
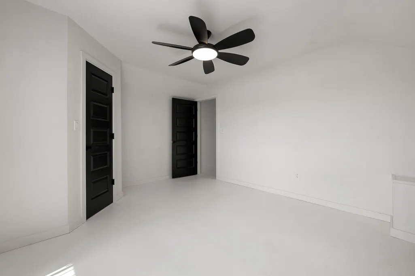
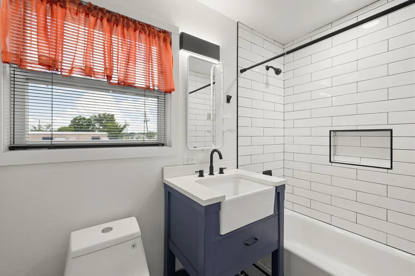
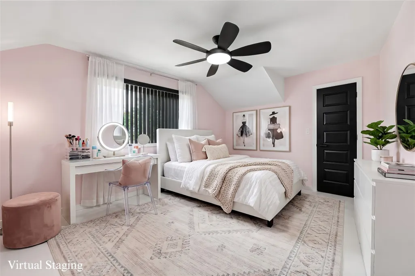
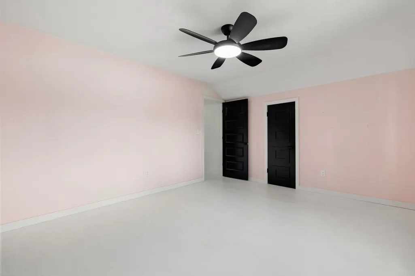
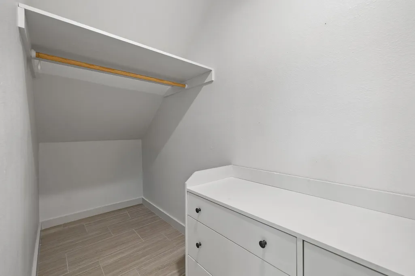
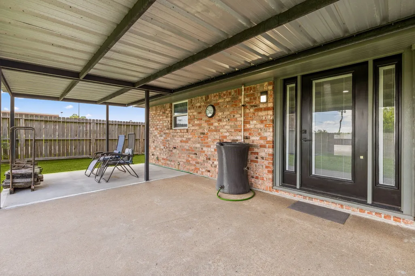
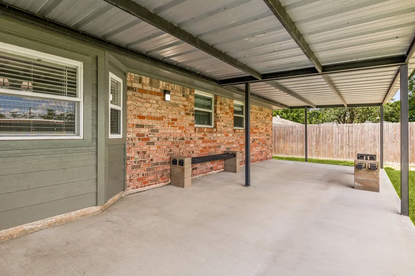
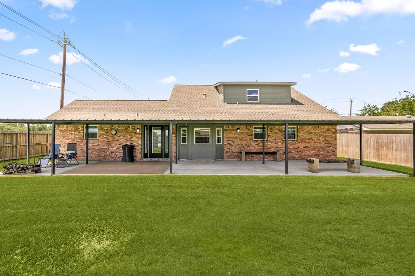
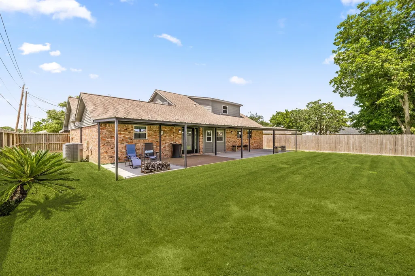
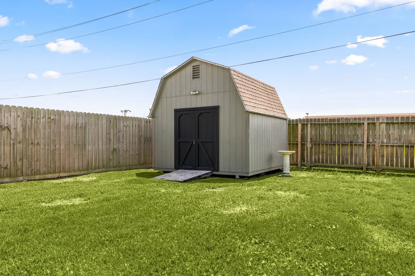
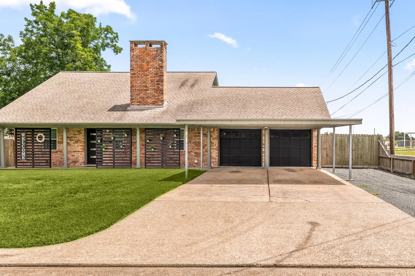
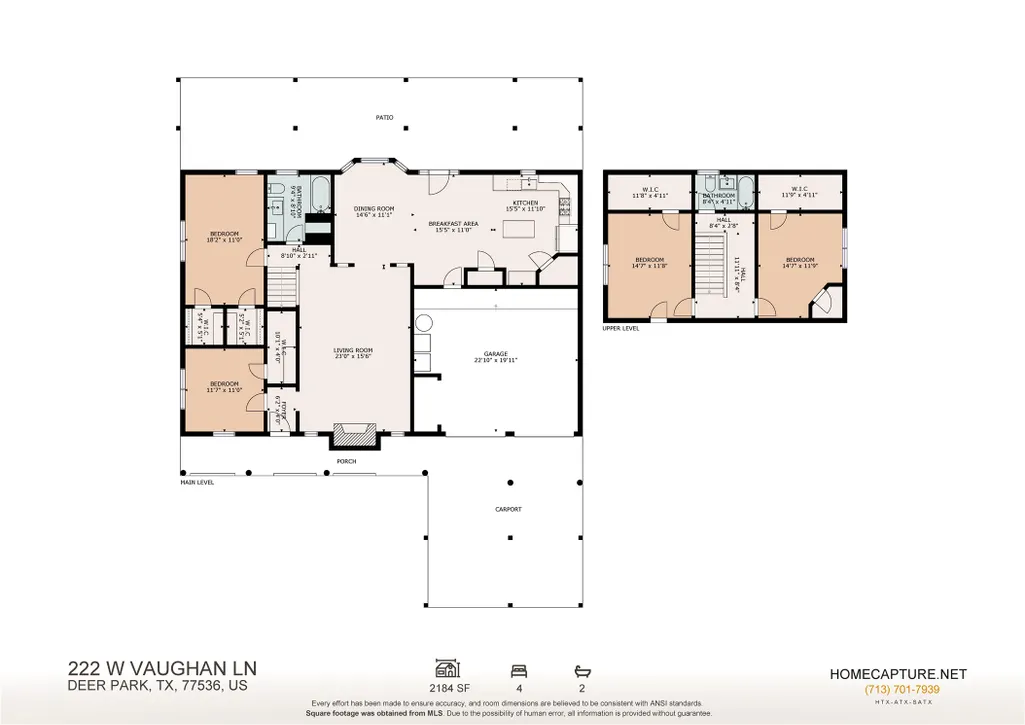
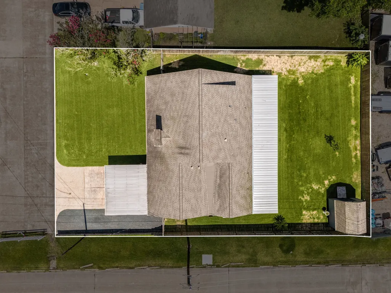
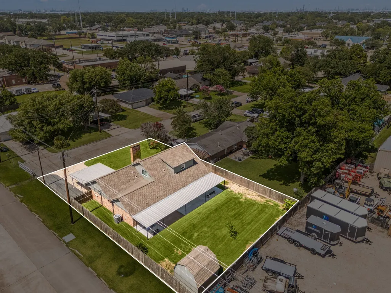
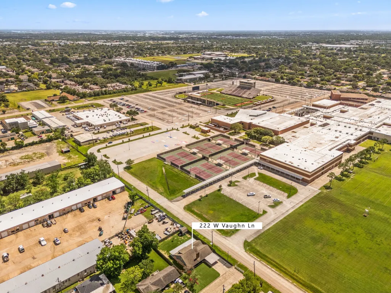
Perfect end-of-street find beside Deer Park High School South w/ space, updates & classic charm! This 4-bedroom, 2-bath home offers 2,258 SF on a 9,600 SF lot w/ a large front porch, attached 2-car garage, 2-car industrial-style carport & a big shaded fenced backyard w/ storage shed & room to relax or entertain. Inside, enjoy natural light throughout, a large den a charming brick fireplace w/ gas log & wood-burning options. The spacious kitchen features updated custom ash cabinets, a smart layout, 2 walk-in pantries, movable cutting-board island, gas oven & cooktop, built-in microwave & pantry. Appliances stay, including washer, dryer & built-in beverage fridge. Flexible layout includes 2 bedrooms down, primary on the 1st floor & walk-in closets throughout. Major updates include roof 2022, HVAC 11/2022, windows 2021/2022 & incoming waterline/plumbing replaced w/ PEX 4/2026. Never flooded!
| Elementary School | Middle School | High School |
|---|---|---|
| CARPENTER ELEMENTARY SCHOOL (DEER PARK) Elementary School | BONNETTE JUNIOR HIGH SCHOOL Middle School | DEER PARK HIGH SCHOOL High School |
| Price History | |
|---|---|
| 6/11/2026 | Listed $340,000 |
| 7/14/2026 | 4$325,000 |
| 9/15/2026 | 6$305,000 |
General Features
| Country | US |
|---|---|
| Sewer | Public Sewer |
| Heating | Central,Gas |
| Cooling | Central Air,Electric |
| Roof | Composition |
| Appliances | Dishwasher,Gas Cooktop,Disposal,Gas Oven,Microwave,ENERGY STAR Qualified Appliances |
| Garage Spaces | 2 |
| Patio/Porch Features | Covered,Deck,Patio,Porch |
| Architectural Style | Traditional |
| Security Features | Smoke Detector(s) |
| Construction Materials | Brick |
| Year Built | 1962 |
| Stories Count | 2 |
| Levels | Two |
| Property Subtype | Detached |
| Tax Year | 2025 |
| County | Harris |
| New Construction | false |
| Property Type | Residential |
| Attached Garage | true |
| Energy Efficient | Appliances,HVAC |
| Subdivision Name | Deer Park Outlots |
| Garage Y/N | true |
| Total Rooms | 10 |
| Full Baths | 2 |
| Status | Active |
| Directions | Take I-45 S, exit TX-225 E toward Pasadena/La Porte. Continue on TX-225 E, exit Center St, turn right on Center St, then turn right on W Vaughn Ln. Home is at the end on the left. |
| ModificationTimestamp | 2026-09-15T17:36:54.227-00:00 |
| High School | DEER PARK HIGH SCHOOL |
| City | Deer Park |
| High School District | 16 - Deer Park |
| MLS Area | 6 |
| Lot Size Units | Square Feet |
| Carport Spaces | 2 |
| Carport Y/N | true |
| Elementary School | CARPENTER ELEMENTARY SCHOOL (DEER PARK) |
| Tax Annual Amount | 5251 |
| Middle/Junior High School | BONNETTE JUNIOR HIGH SCHOOL |
| MLS Area Minor | Deer Park |
| Lease Considered Y/N | false |
| Virtual Tour | https://my.matterport.com/show/?m=8sm3djkeGuW&brand=0&mls=1& |
| Standard Status | Active |
| Middle/Junior School District | 16 - Deer Park |
| Elementary School District | 16 - Deer Park |
| Year Built Source | Public Records |
| PostalCity | Deer Park |
| Legal Description | TR 135M DEER PARK OUTLOTS |
Interior Features
| Interior Amenities | Entrance Foyer,High Ceilings,Kitchen/Family Room Combo,Main Level Primary,Quartz Counters,Self-closing Cabinet Doors,TwoBedroomsUp,TwoBedroomsDown,Tub Shower,Walk-In Closet(s),Window Treatments,Ceiling Fan(s) |
|---|---|
| Flooring | Laminate,Tile |
| Total Fireplaces | 1 |
| Fireplace Features | Gas,Gas Log,Wood Burning |
| Air Conditioning Y/N | true |
| Heating Y/N | true |
| Window Features | Window Coverings |
| Fireplace Y/N | true |
| Laundry Features | Washer Hookup,Electric Dryer Hookup,Gas Dryer Hookup |
| Total Bedrooms | 4 |
| Room Type | Entry/Foyer,Family Room,Living Room |
| LivingAreaSource | Appraiser |
| Total Baths | 2 |
Exterior Features
| Exterior Amenities | Covered Patio,Deck,Fully Fenced,Fence,Paved Driveway,Porch,Patio,Private Yard |
|---|---|
| Fencing | Back Yard |
| Parking Features | Attached Carport,Additional Parking,Attached,Driveway,Garage,Garage Door Opener |
| Lot Features | Corner Lot |
| Water Source | Public |
| Lot Size Area | 9600 |
| Foundation Details | Slab |
| Building Area Total | 2258 |
| Lot Size Acres | 0.2204 |
| Lot Size Source | Appraiser |
| Private Pool | false |
Amenities
- Foreclosure
- Views
- Short Sale
- New Construction
- Adult 55+
- Lease To Own
- No HOA Fees
- Furnished
- Primary On Main
- Air Conditioning
- Seller Finance
- Green
- Fixer Upper
- Horse
- Golf
- Fireplace
- Deck
- Garage
- Basement
- Pool
Property vs Single Family Average in 77536
Price
Taxes
Year Built

 The information being provided by Houston Association of REALTORS, Inc. is for the consumer's personal, non-commercial use and may not be used for any purpose other than to identify prospective properties consumers may be interested in purchasing. Any information relating to real estate for sale referenced on this web site comes from the Internet Data Exchange (IDX) program of the Houston Association of REALTORS, Inc. This web site may reference real estate listing(s) held by a brokerage firm other
 All information deemed reliable but not guaranteed. All properties are subject to prior sale, change or withdrawal. Neither listing broker(s) or information provider(s) shall be responsible for any typographical errors, misinformation, misprints and shall be held totally harmless. Listing(s) information is provided for consumer's personal, non-commercial use and may not be used for any purpose other than to identify prospective properties consumers may be interested in purchasing. The data relating
