
Address
1814 Wildwood Drive, Deer Park, TX
Price
$ 245,000
Property Attributes
- MLS#48966935
- TypeSingle Family
- Listing Status Pending
- CountyHarris
- CityDeer Park
- Area6 Deer Park
- NeighborhoodWestside Manor Sec 03
- Zip77536
- Style
- Year Built1983
- Taxes$ 6431
- Price$ 245,000
- Bedrooms3
- Full Bathrooms2
- Half Bathrooms0
- Sqr Footage1594
- Lot Size0.1776 Acres
Data Source:
Houston Association of REALTORS® (HAR)
Property Description
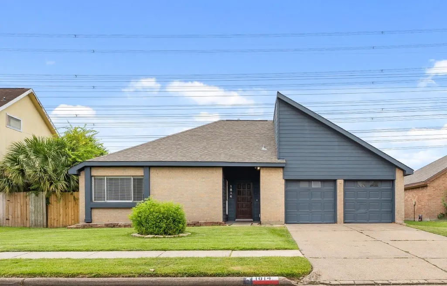
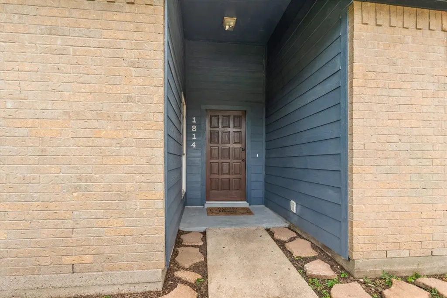
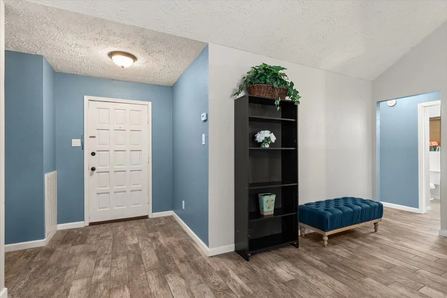
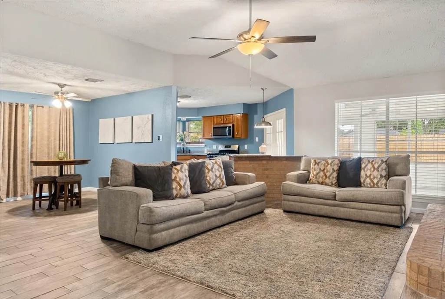
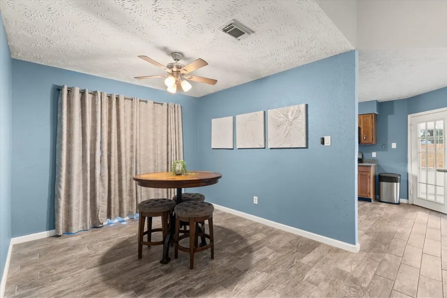
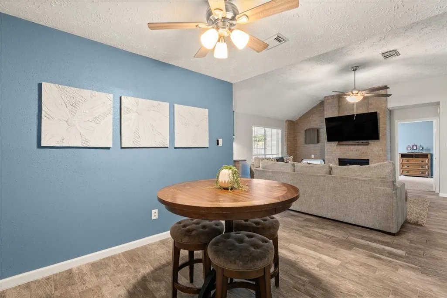
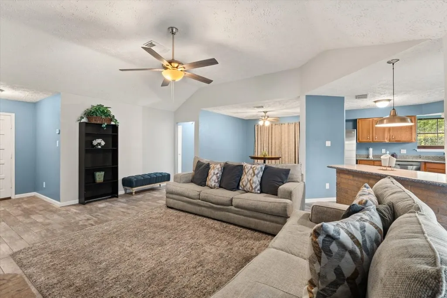
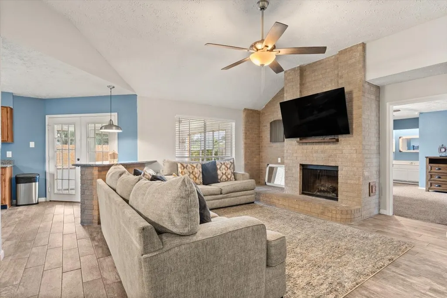
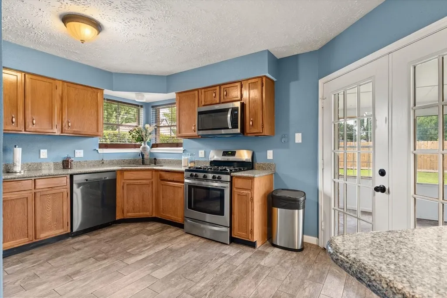
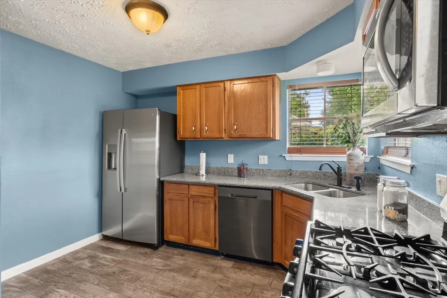
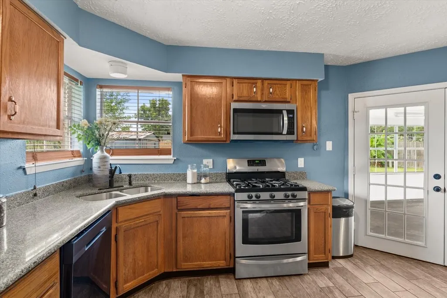
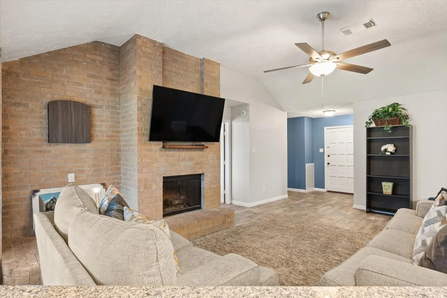
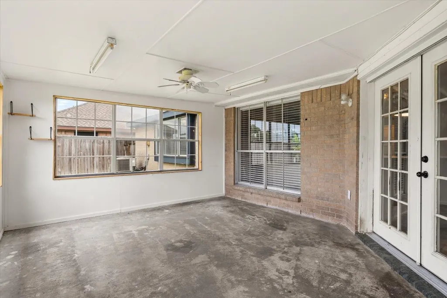
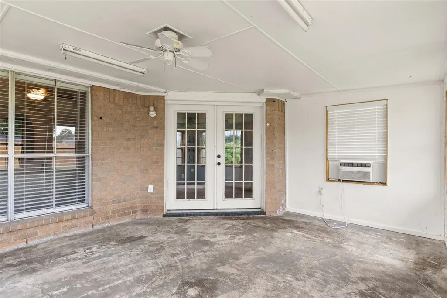
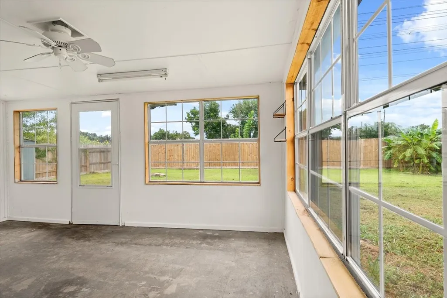
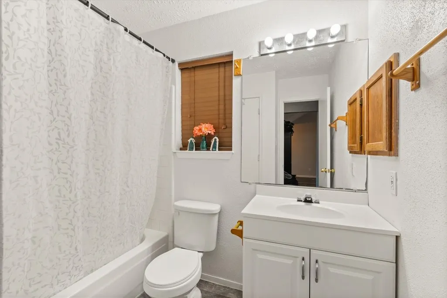
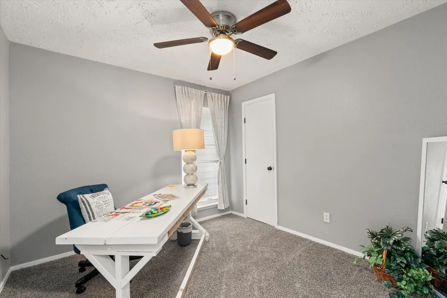
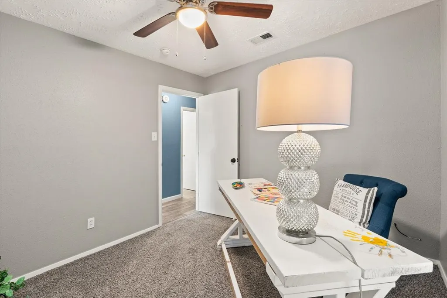
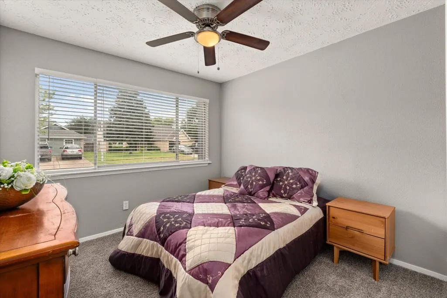
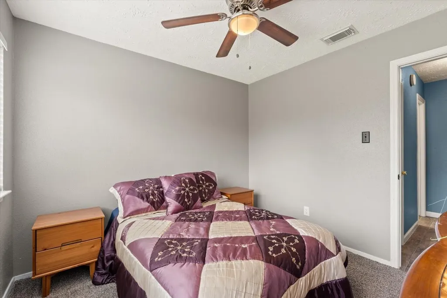
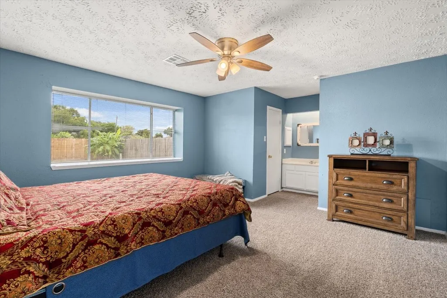
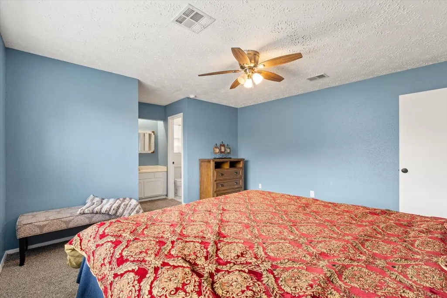
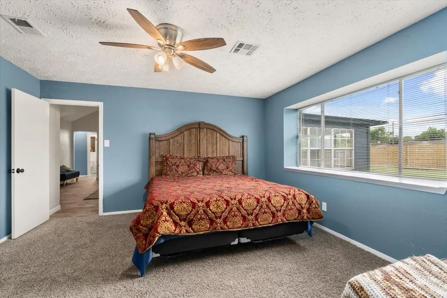
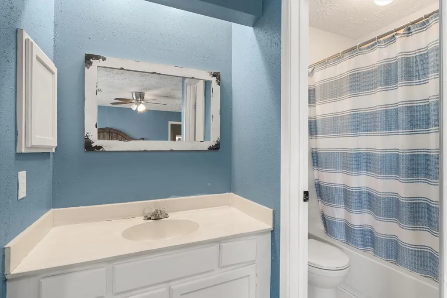
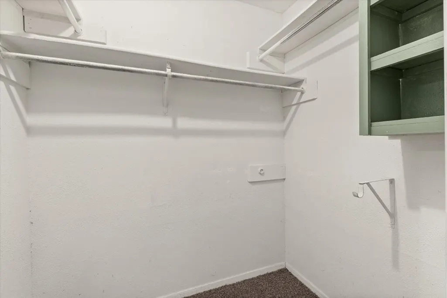
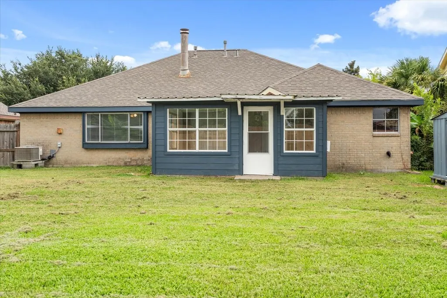
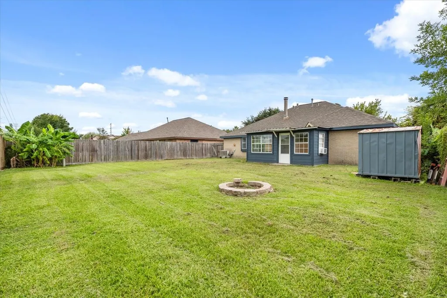
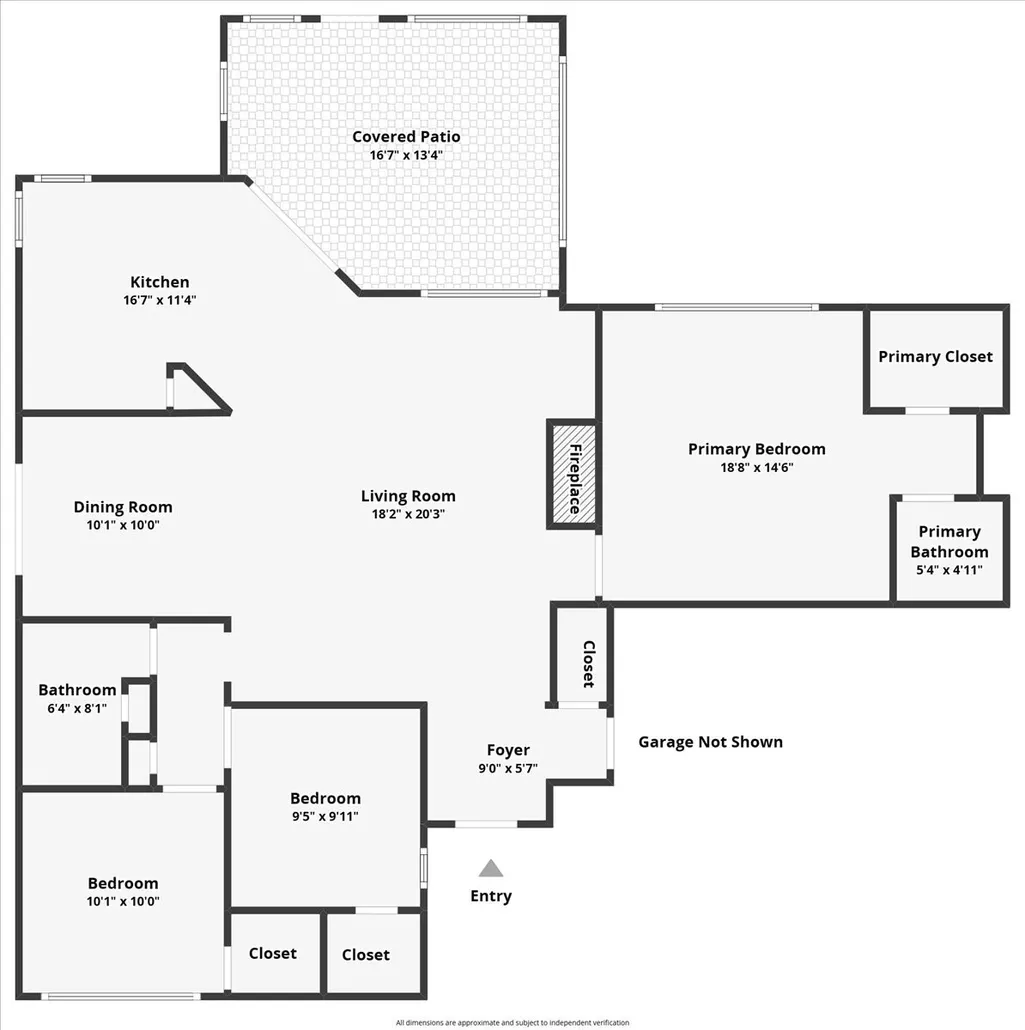
Welcome to this charming 3-bedroom, 2-bath home nestled on a quiet street in the desirable Westside Manor community of Deer Park. Designed with both comfort and functionality in mind, this single-story home offers an open and inviting layout with soaring vaulted ceilings, a cozy brick fireplace, and a formal dining space that’s perfect for everyday living or entertaining. The kitchen features granite countertops, generous cabinet storage, and durable tile flooring, while the spacious sunroom provides the flexibility to create a home office, game room, hobby space, or workout area. The private primary suite is filled with natural light for peaceful retreat Ceiling fans throughout, security system wiring, and installed cameras. Fully fenced backyard with no rear neighbors. Conveniently located near Beltway 8, Highway 225, shopping, dining, parks, and zoned to Deer Park ISD, this home combines comfort, convenience, and an excellent location. Plus, there’s no HOA!
| Elementary School | Middle School | High School |
|---|---|---|
| CARPENTER ELEMENTARY SCHOOL (DEER PARK) Elementary School | BONNETTE JUNIOR HIGH SCHOOL Middle School | DEER PARK HIGH SCHOOL High School |
| Price History | |
|---|---|
| 8/7/2026 | Listed $245,000 |
General Features
| Country | US |
|---|---|
| Sewer | Public Sewer |
| Heating | Central,Electric |
| Cooling | Central Air,Electric |
| Roof | Composition |
| Appliances | Dishwasher,Disposal,Microwave |
| Garage Spaces | 2 |
| Architectural Style | Traditional |
| Construction Materials | Wood Siding |
| Year Built | 1983 |
| Stories Count | 1 |
| Levels | One |
| Property Subtype | Detached |
| Tax Year | 2025 |
| County | Harris |
| New Construction | false |
| Property Type | Residential |
| Attached Garage | true |
| Subdivision Name | Westside Manor Sec 03 |
| Garage Y/N | true |
| Total Rooms | 6 |
| Full Baths | 2 |
| Status | Pending |
| Directions | From East Sam Houston Pkwy S take San Augustine Ave, Left on Georgia and Left of Wildowood |
| ModificationTimestamp | 2026-09-17T00:06:02.530-00:00 |
| High School | DEER PARK HIGH SCHOOL |
| City | Deer Park |
| High School District | 16 - Deer Park |
| MLS Area | 6 |
| Lot Size Units | Square Feet |
| Elementary School | CARPENTER ELEMENTARY SCHOOL (DEER PARK) |
| Tax Annual Amount | 6431 |
| Middle/Junior High School | BONNETTE JUNIOR HIGH SCHOOL |
| MLS Area Minor | Deer Park |
| Lease Considered Y/N | false |
| Virtual Tour | https:// |
| Standard Status | Pending |
| Middle/Junior School District | 16 - Deer Park |
| Elementary School District | 16 - Deer Park |
| Year Built Source | Public Records |
| PostalCity | Deer Park |
| Legal Description | LT 12 BLK 4 WESTSIDE MANOR SEC 3 |
Interior Features
| Interior Amenities | All Bedrooms Down,Pantry |
|---|---|
| Total Fireplaces | 1 |
| Air Conditioning Y/N | true |
| Heating Y/N | true |
| Fireplace Y/N | true |
| BuyerOfficeEmail | astyron@prgtx.net |
| Total Bedrooms | 3 |
| Room Type | Living Room |
| LivingAreaSource | Appraiser |
| Total Baths | 2 |
Exterior Features
| Parking Features | Attached,Garage |
|---|---|
| Lot Features | Subdivision |
| Water Source | Public |
| Lot Size Area | 7735 |
| Foundation Details | Slab |
| Building Area Total | 1594 |
| Lot Size Acres | 0.1776 |
| Road Surface Type | Concrete |
| Lot Size Source | Appraiser |
| Private Pool | false |
Amenities
- Foreclosure
- Views
- Short Sale
- New Construction
- Adult 55+
- Lease To Own
- No HOA Fees
- Furnished
- Primary On Main
- Air Conditioning
- Seller Finance
- Green
- Fixer Upper
- Horse
- Golf
- Fireplace
- Deck
- Garage
- Basement
- Pool
Property vs Single Family Average in 77536
Price
Taxes
Year Built

 The information being provided by Houston Association of REALTORS, Inc. is for the consumer's personal, non-commercial use and may not be used for any purpose other than to identify prospective properties consumers may be interested in purchasing. Any information relating to real estate for sale referenced on this web site comes from the Internet Data Exchange (IDX) program of the Houston Association of REALTORS, Inc. This web site may reference real estate listing(s) held by a brokerage firm other
 All information deemed reliable but not guaranteed. All properties are subject to prior sale, change or withdrawal. Neither listing broker(s) or information provider(s) shall be responsible for any typographical errors, misinformation, misprints and shall be held totally harmless. Listing(s) information is provided for consumer's personal, non-commercial use and may not be used for any purpose other than to identify prospective properties consumers may be interested in purchasing. The data relating
